
3
Beds
3.5
Baths
3,210
Square Feet
3 Car Garage
Garage
Island Collection
The Bermuda
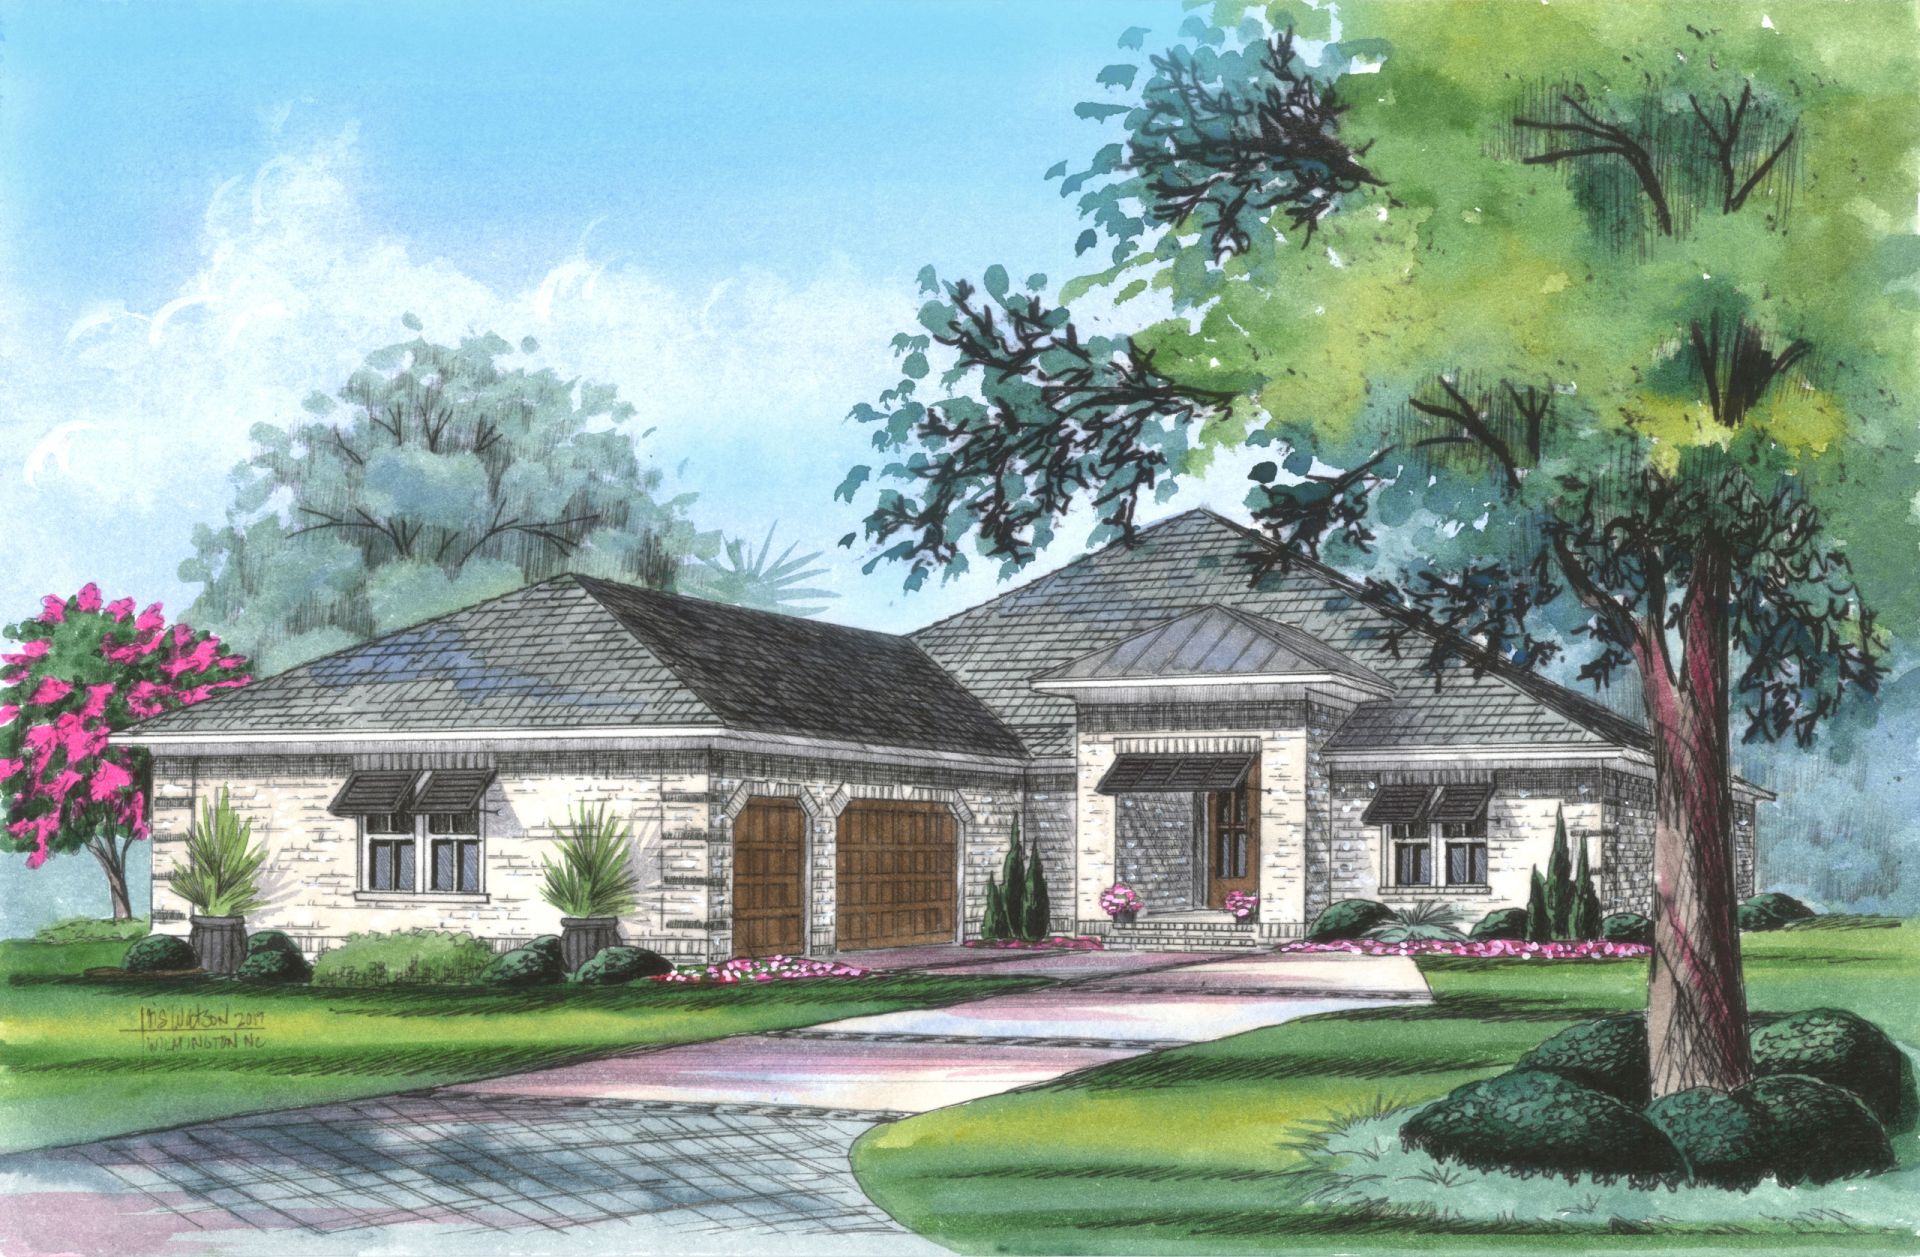
The Bermuda, part of the Island Collection by Premier Homes, offers 3,210 square feet of beautifully designed living space.
This single-story home features 3 spacious bedrooms, 3.5 baths, a private study, and an open-concept layout that seamlessly connects the kitchen, dining, and expansive family room. Architectural details like coffered and tray ceilings add elegance throughout, while the fireplace and screened lanai create inviting spaces for year-round enjoyment.
With a luxurious master suite, climate-controlled storage, and a 3-car garage, the Bermuda is designed for both style and functionality — perfect for modern coastal living.
Features & Highlights
- Study
- Coffered and Tray Ceilings
- Screened Lanai
- Fireplace
- Climate-Controlled Storage
- 3 Car Garage
Interested in the Bermuda?
Schedule a private tour and see this beautiful home in person at Turtle Bay of Southport.