
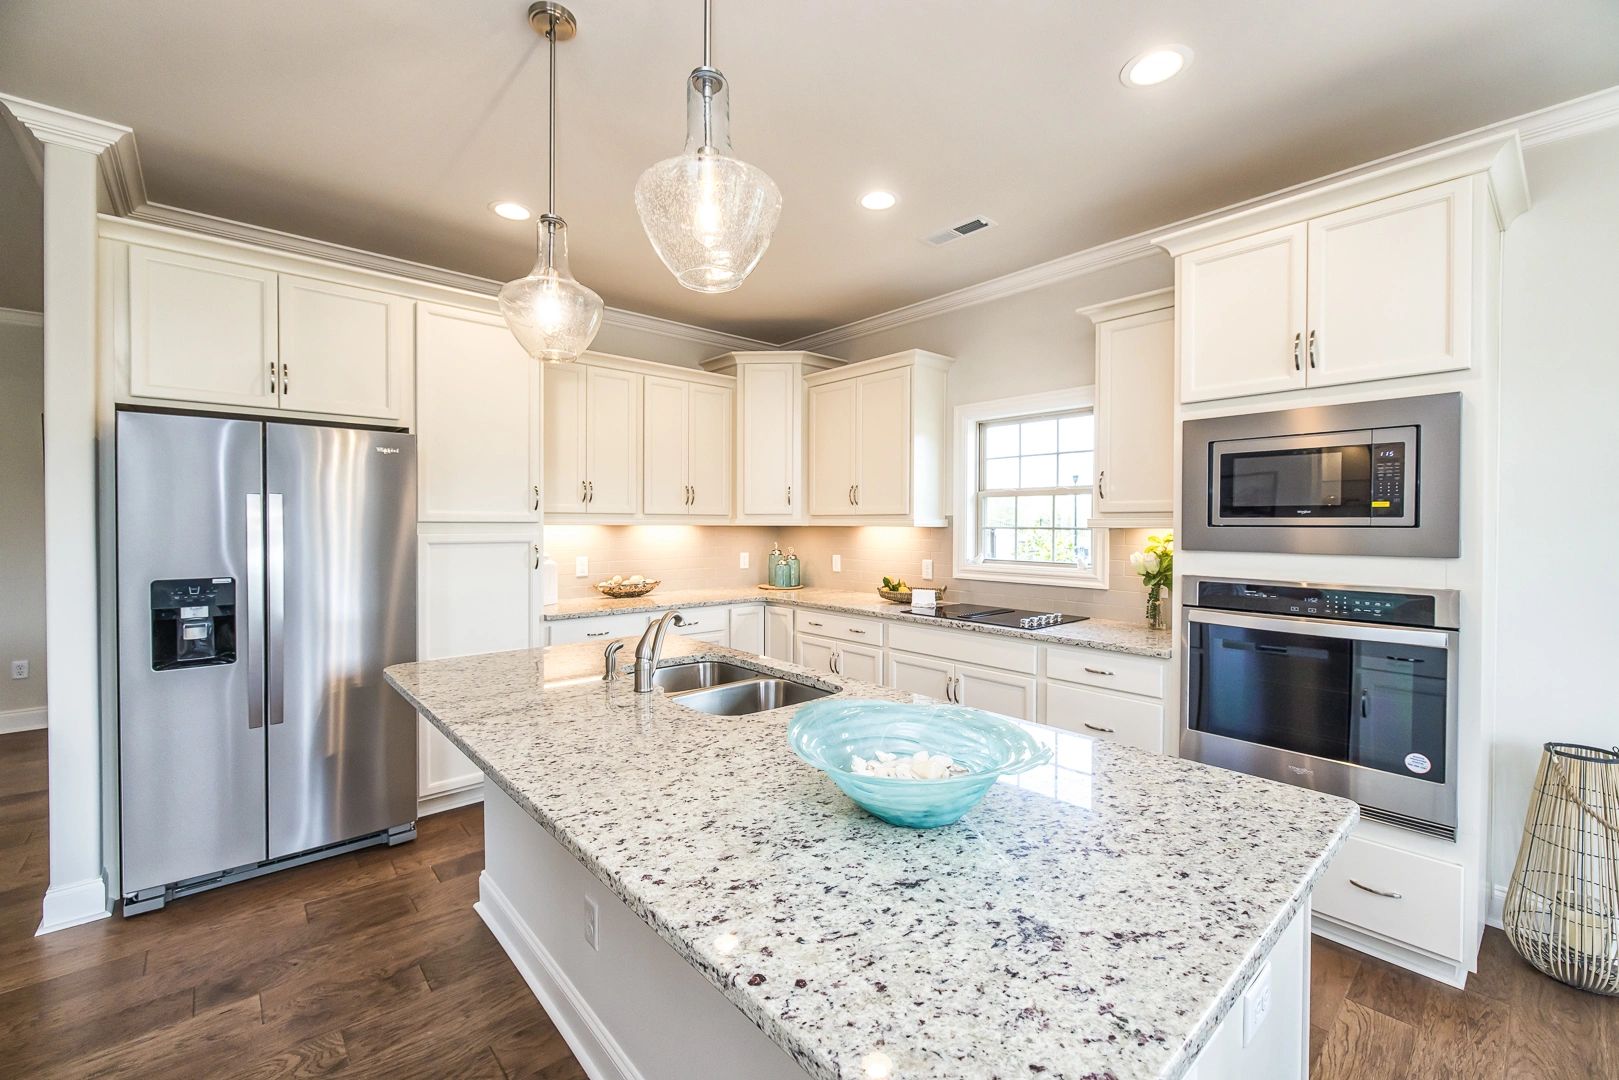
Our Homes: Designed with you in mind
At Premier Homes, we've carefully curated a collection of floor plans that embody the essence of coastal living and the ease of a low-maintenance lifestyle in Southport, NC. Each brick home is thoughtfully designed with timeless architecture and enhanced with modern, elevated finishes, all within spacious, open layouts and convenient main-level living. Whether you're drawn to the charm of coastal life or the simplicity of easy living, these homes offer the perfect blend of style, comfort, and practicality.
The Villa Collection
The Villa Collection offers beautifully designed homes ranging from 2,300 to 2,500 square feet, blending low-maintenance living with luxurious features. These open floor plans are perfect for those seeking a comfortable and stylish lifestyle, with thoughtful touches like generous kitchen islands, cozy fireplaces, and spacious living spaces.
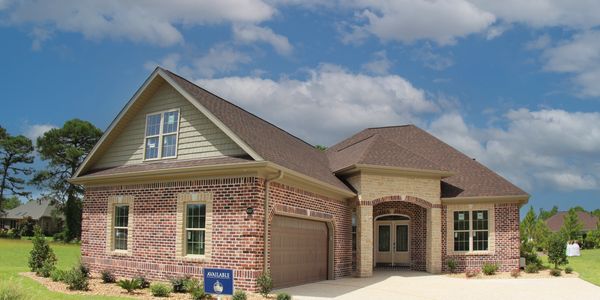
Mediterra
3 Beds | 3 Baths | 2,300 Sq Ft
The Mediterra floor plan offers the perfect balance of comfort and style with 3 spacious bedrooms and 3 bathrooms spread across 2,300 square feet of living space. Designed with relaxed living in mind, this home features a welcoming fireplace in the living area, ideal for cozy evenings. The covered lanai and patio—complete with a gas grill and fire pit—create an inviting outdoor space for entertaining or simply enjoying the serene surroundings.
- 2 Car Garage
- Covered Lanai
- Fireplace
- Patio with Gas Grill and Fire Pit
- Climate-Controlled Storage
- Whole House Generator
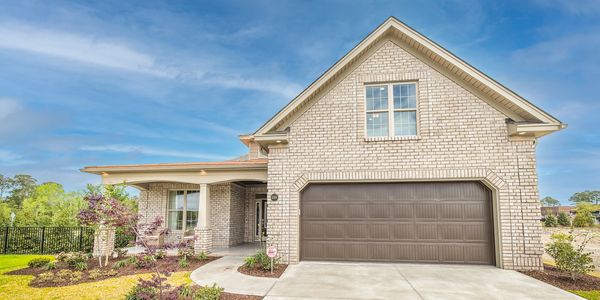
Boca
3 Beds | 3 Baths | 2,350 Sq Ft
The Boca floor plan offers a thoughtfully designed layout that combines comfort, style, and functionality, making it the perfect choice for hosting guests in a beautifully appointed yet conservatively sized home. With 3 bedrooms and 3 bathrooms spread across 2,350 square feet, this home features an open-concept living space that flows effortlessly between the kitchen, dining, and living areas.
- 2 Car Garage
- Bonus Room
- Coffered and Tray Ceilings
- Screened Lanai
- Fireplace
- Climate-Controlled Storage
- Whole House Generator
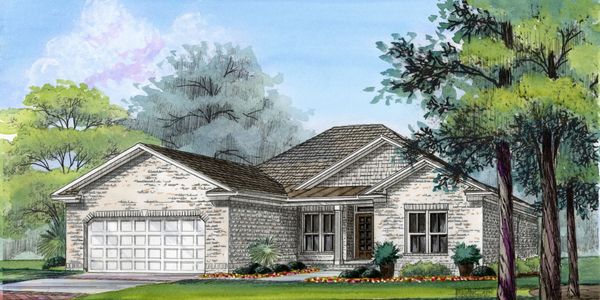
Egret
3 Beds | 3 Baths | 2,400 Sq Ft
Perfectly sized for a relaxed, low-maintenance lifestyle, the Egret by Premier Homes offers everything you need to enjoy your next chapter in comfort and style. With 2,400 thoughtfully designed square feet, this charming home features 3 bedrooms, 3 baths, a 2-car garage, and smart design touches throughout — including elegant tray ceilings and a cozy fireplace.
- 2 Car Garage
- Tray Ceiling
- Screened Lanai
- Patio with Gas Grill and Firepit
- Fireplace
- Climate-Controlled Storage
- Whole House Generator
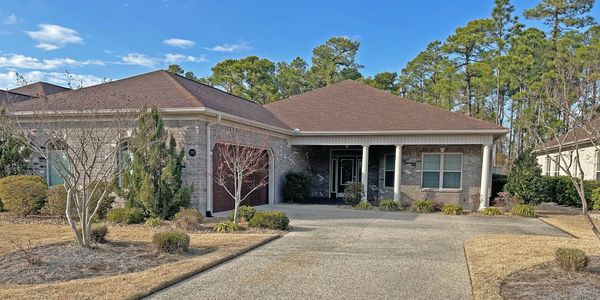
Estero
3 Beds | 2.5 Baths | 2,500 Sq Ft
The Estero floor plan offers a spacious and thoughtfully designed living space, perfect for those who value both comfort and functionality. With 3 bedrooms and 2.5 bathrooms spread across 2,500 square feet, this home offers ample room for relaxation and entertaining. The open-concept living area features a cozy fireplace, creating a welcoming atmosphere for family gatherings or quiet evenings at home.
- 2 Car Garage
- Study
- Fireplace
- Climate Controlled Storage
- Whole House Generator
- Covered Lanai
- Patio with Gas Grill and Gas Fire Pit
The Island Collection
The Island Collection features spacious homes ranging from 2,500 to 3,210 square feet, designed with large open floor plans that are perfect for entertaining. These homes include three-car garages, providing ample space for vehicles and storage, along with luxurious details like built-in cabinetry and expansive outdoor living areas.
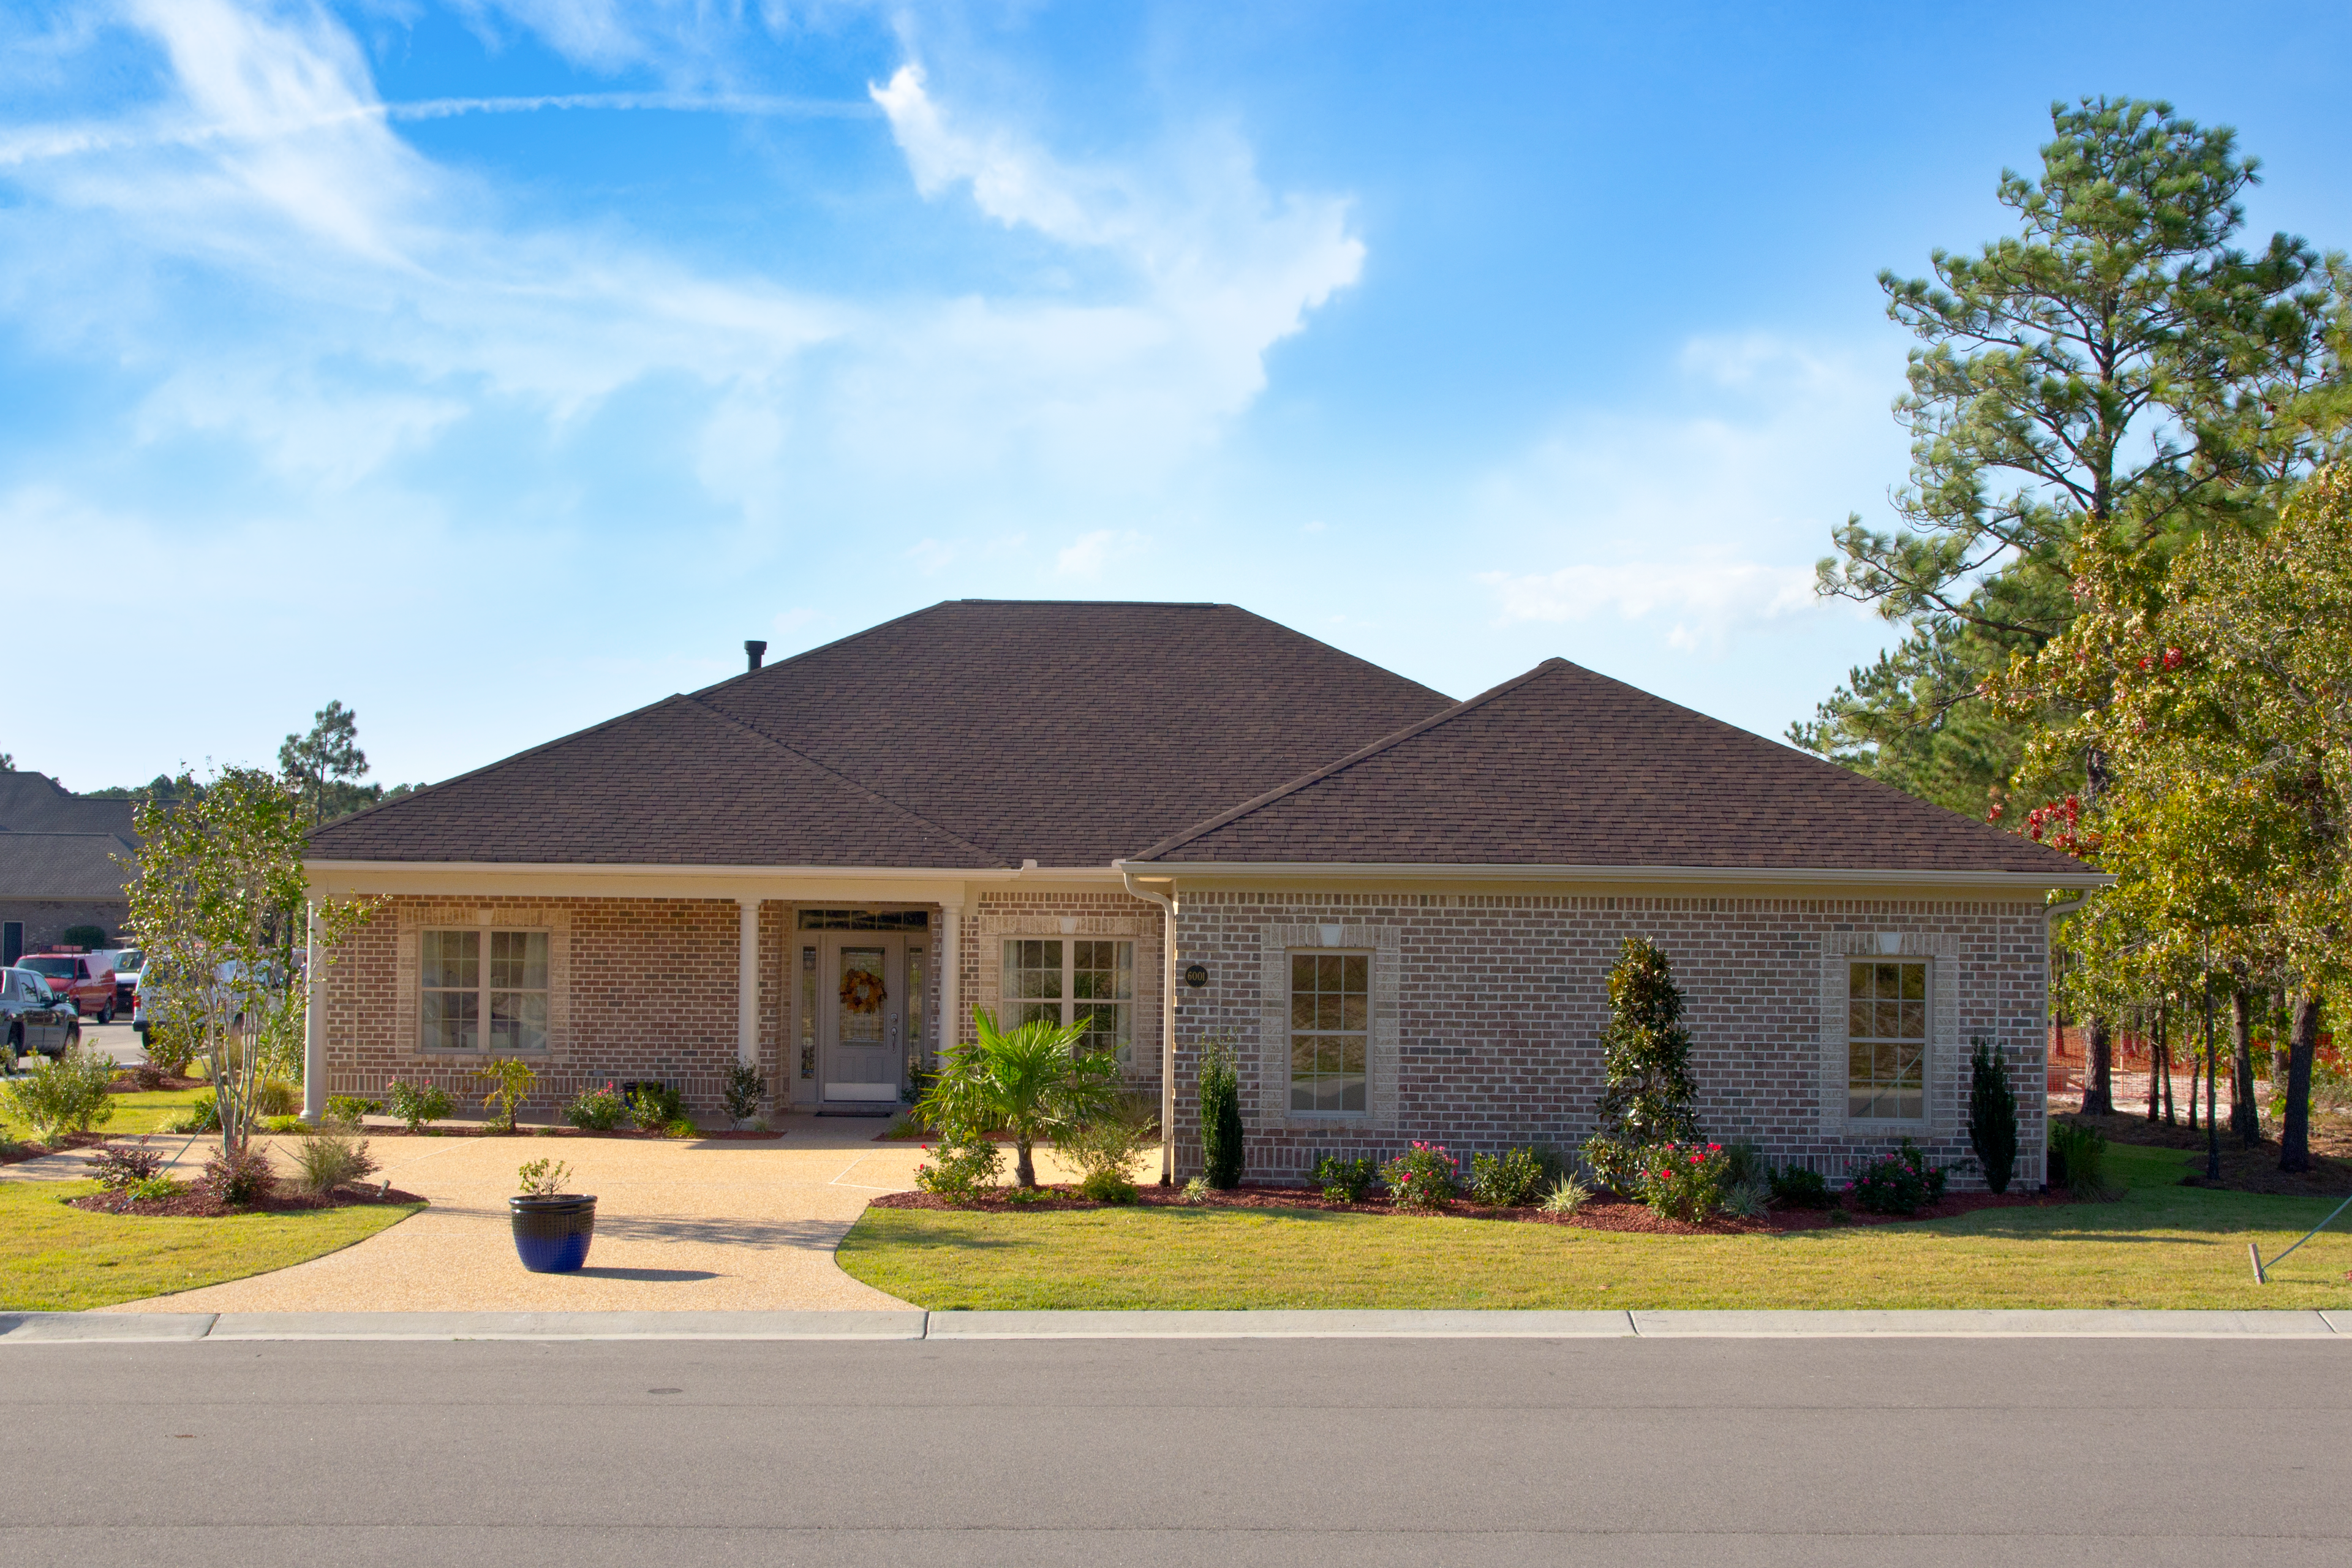
Marco
3 Beds | 3 Baths | 2,500 Sq Ft
The Marco floor plan offers a refined, luxurious living experience, where every detail is designed to elevate your lifestyle. With 3 bedrooms and 3 bathrooms spanning 2,500 square feet, this home exudes elegance and sophistication. The formal dining room provides the perfect setting for fine dining and special occasions, while the study offers a quiet space to work or unwind in comfort.
- 3 Car Garage
- Study
- Formal Dining Room
- Covered Lanai
- Fireplace
- Climate-Controlled Storage
- Whole House Generator
- Patio with Gas Grill and Gas Fire Pit
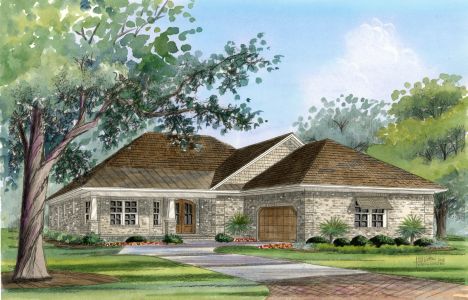
Key Largo
3 Beds | 2.5 Baths | 2,500 Sq Ft
Embrace easygoing coastal living with the Key Largo by Premier Homes, available to build at Turtle Bay of Southport. Designed with flexibility and comfort in mind, this 2,500-square-foot home offers 3 bedrooms, 2.5 baths, a 3-car garage, and a private study — ideal for a home office, hobby space, or quiet retreat.
- 3 Car Garage
- Study
- Coffered & Tray Ceilings
- Fireplace
- Covered Lanai
- Climate-Controlled Storage
- Whole House Generator
- Patio with Gas Grill and Gas Fire Pit
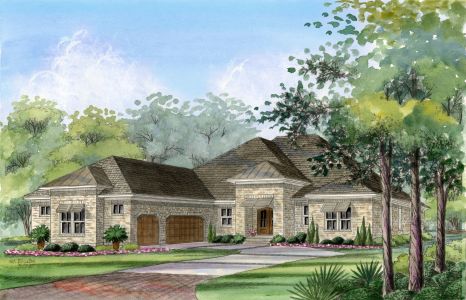
Pine Island
3 Beds | 2.5 Baths | 2,500 Sq Ft
Welcome to the next chapter of your life — one filled with ease, beauty, and endless coastal moments. The Pine Island by Premier Homes, available to build at Turtle Bay of Southport, is designed with your lifestyle in mind. Offering 2,500 square feet of thoughtfully planned space, this home features 3 bedrooms, 2.5 baths, a 3-car garage, and flexible den space.
- 3 Car Garage
- Den / Office
- Coffered & Tray Ceilings
- Fireplace
- Covered Lanai
- Climate-Controlled Storage
- Whole House Generator
- Patio with Gas Grill and Gas Fire Pit
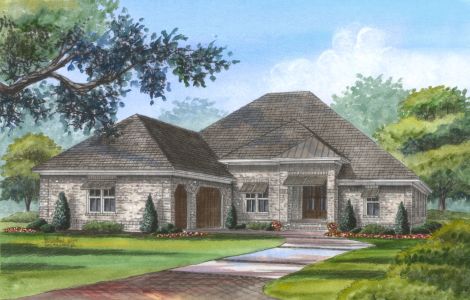
Florida Bay
3 Beds | 3 Baths | 2,600 Sq Ft
Celebrate the art of coastal living with the Florida Bay by Premier Homes, offered at Turtle Bay of Southport. With 2,600 square feet of thoughtfully designed space, this elegant home features 3 bedrooms, 3 full baths, and a spacious 3-car garage — giving you all the room you need to live, entertain, and unwind.
- 3 Car Garage
- Breakfast Nook
- Fireplace
- Covered Lanai
- Climate-Controlled Storage
- Whole House Generator
- Patio with Gas Grill and Gas Fire Pit
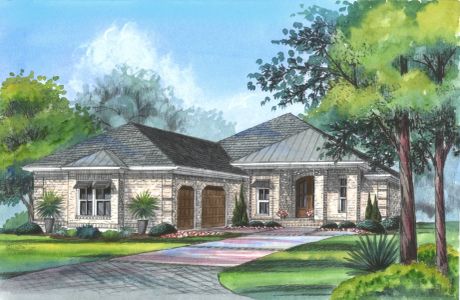
Cayman
3 Beds | 3 Baths | 2,675 Sq Ft
The Cayman floor plan is the perfect blend of space, sophistication, and functionality, offering 3 bedrooms and 3 bathrooms within 2,675 square feet of beautifully designed living space. Thoughtfully crafted for both relaxation and entertaining, this home features coffered and tray ceilings that add a touch of elegance to the open-concept living areas.
- 3 Car Garage
- Study
- Coffered and Tray Ceilings
- Covered Lanai
- Fireplace
- Patio with Gas Grill and Fire Pit
- Climate-Controlled Storage
- Whole House Generator
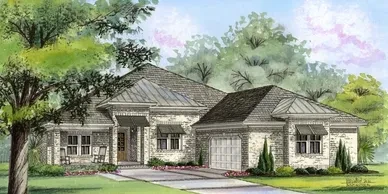
Singer Island
3 Beds | 2.5 Baths | 2,700 Sq Ft
Designed for those ready to embrace a relaxed, low-maintenance coastal lifestyle, the Singer Island by Premier Homes offers the perfect blend of comfort, elegance, and convenience. With 2,700 square feet of thoughtfully designed space, this one-level home features 3 spacious bedrooms, 2.5 baths, a 3-car garage, and plenty of room to live and entertain with ease.
- 3 Car Garage
- Fireplace
- Covered Lanai
- Climate-Controlled Storage
- Whole House Generator
- Patio with Gas Grill and Gas Fire Pit
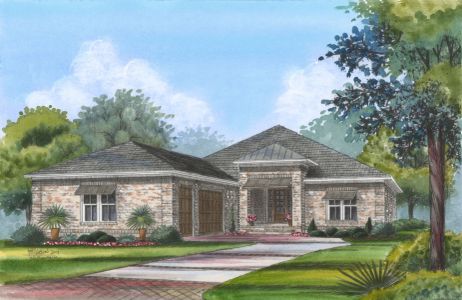
Sanibel
3 Beds | 3.5 Baths | 2,850 Sq Ft
The Sanibel floor plan perfectly captures the essence of coastal living, offering 3 bedrooms and 3.5 bathrooms within 2,850 square feet of elegant, relaxed space. Designed with the coastal lifestyle in mind, this home features an open, airy layout that seamlessly connects the indoors with the outdoors.
- 3 Car Garage
- Formal Dining Room
- Study
- Covered Lanai
- Fireplace
- Patio with Gas Grill and Fire Pit
- Climate-Controlled Storage
- Whole House Generator
Captiva
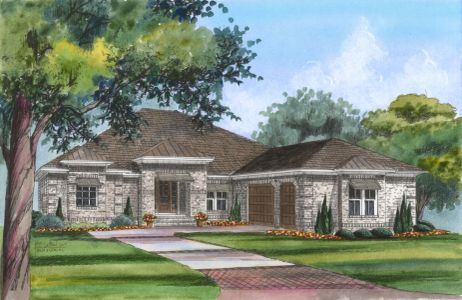
3 Beds | 3.5 Baths | 2,900 Sq Ft
Experience the best of coastal living with the Captiva by Premier Homes, now available to build at Turtle Bay of Southport. Designed with a relaxed, elegant lifestyle in mind, this 2,900-square-foot home features 3 spacious bedrooms, 3.5 baths, a 3-car garage, and beautifully crafted spaces perfect for entertaining or everyday living.
- 3 Car Garage
- Formal Dining
- Breakfast Nook
- Covered Lanai
- Fireplace
- Patio with Gas Grill and Fireplace
- Climate-Controlled Storage
- Whole House Generator
Bermuda
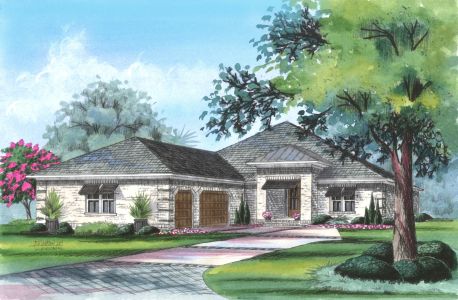
3 Beds | 3.5 Baths | 3,210 Sq Ft
The Bermuda, part of the Island Collection by Premier Homes, offers 3,210 square feet of beautifully designed living space. This single-story home features 3 spacious bedrooms, 3.5 baths, a private study, and an open-concept layout that seamlessly connects the kitchen, dining, and expansive family room.
- 3 Car Garage
- Study
- Coffered and Tray Ceilings
- Screened Lanai
- Fireplace
- Climate Controlled Storage
- Whole House Generator