
3
Beds
3
Baths
2,350
Square Feet
2 Car Garage
Garage
Villa Collection
The Boca
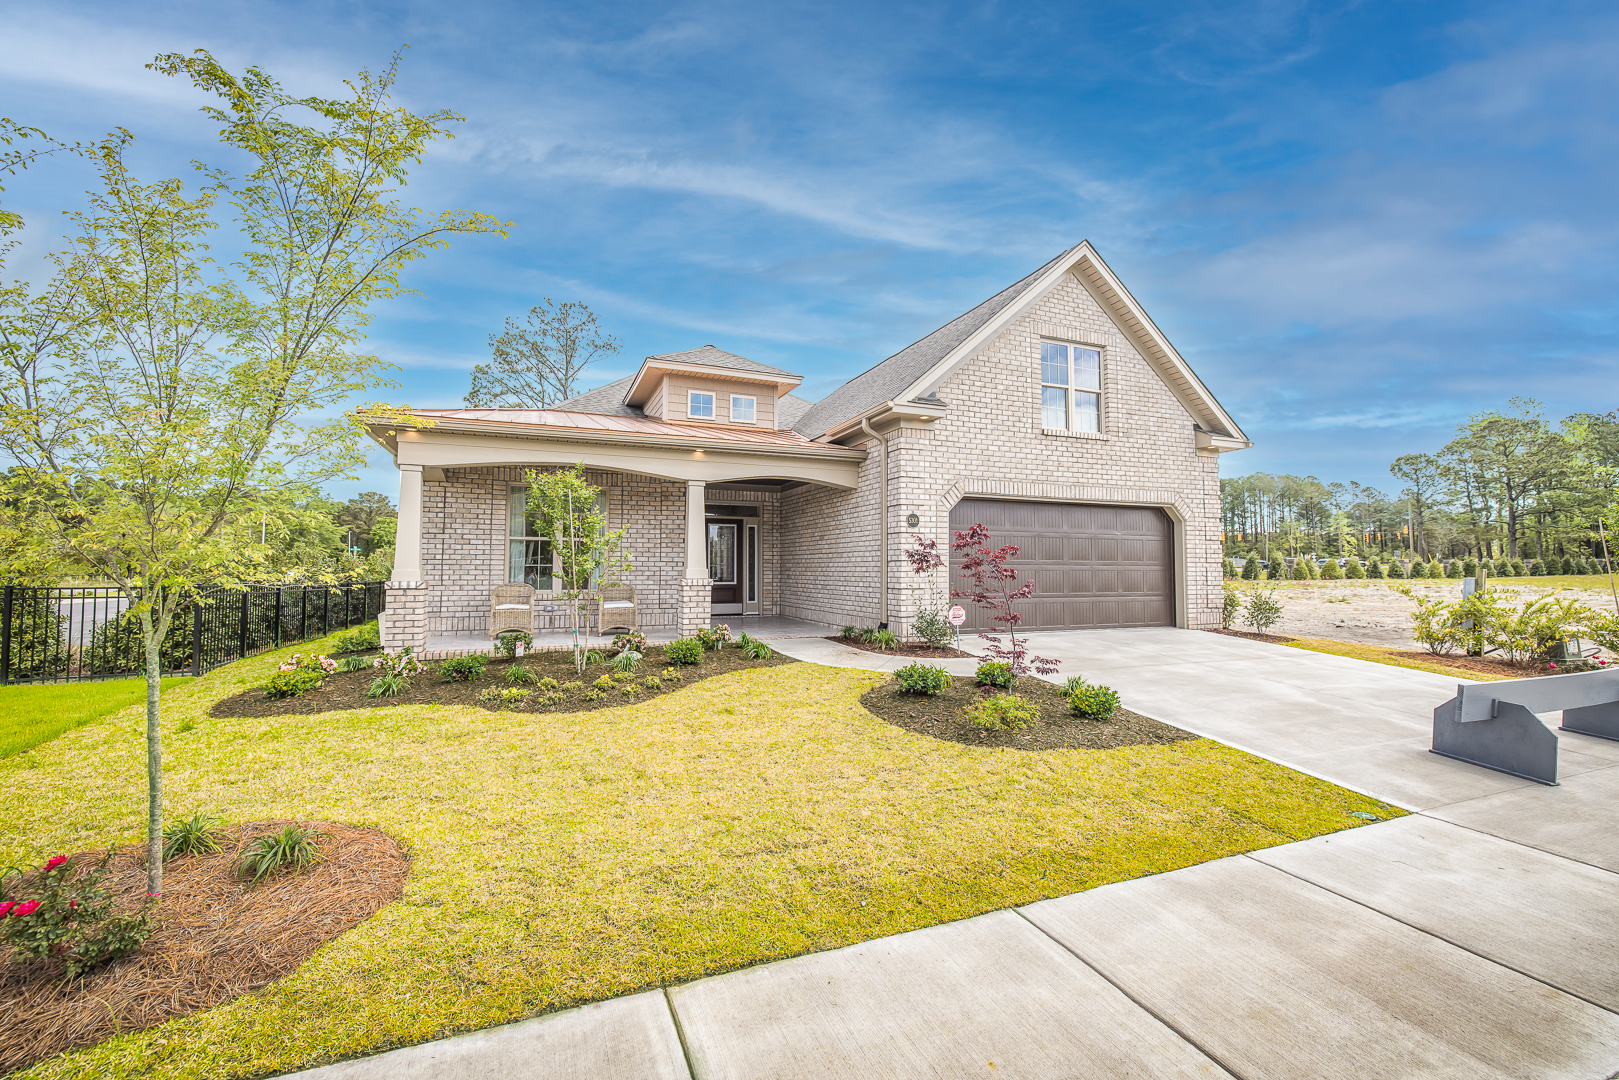
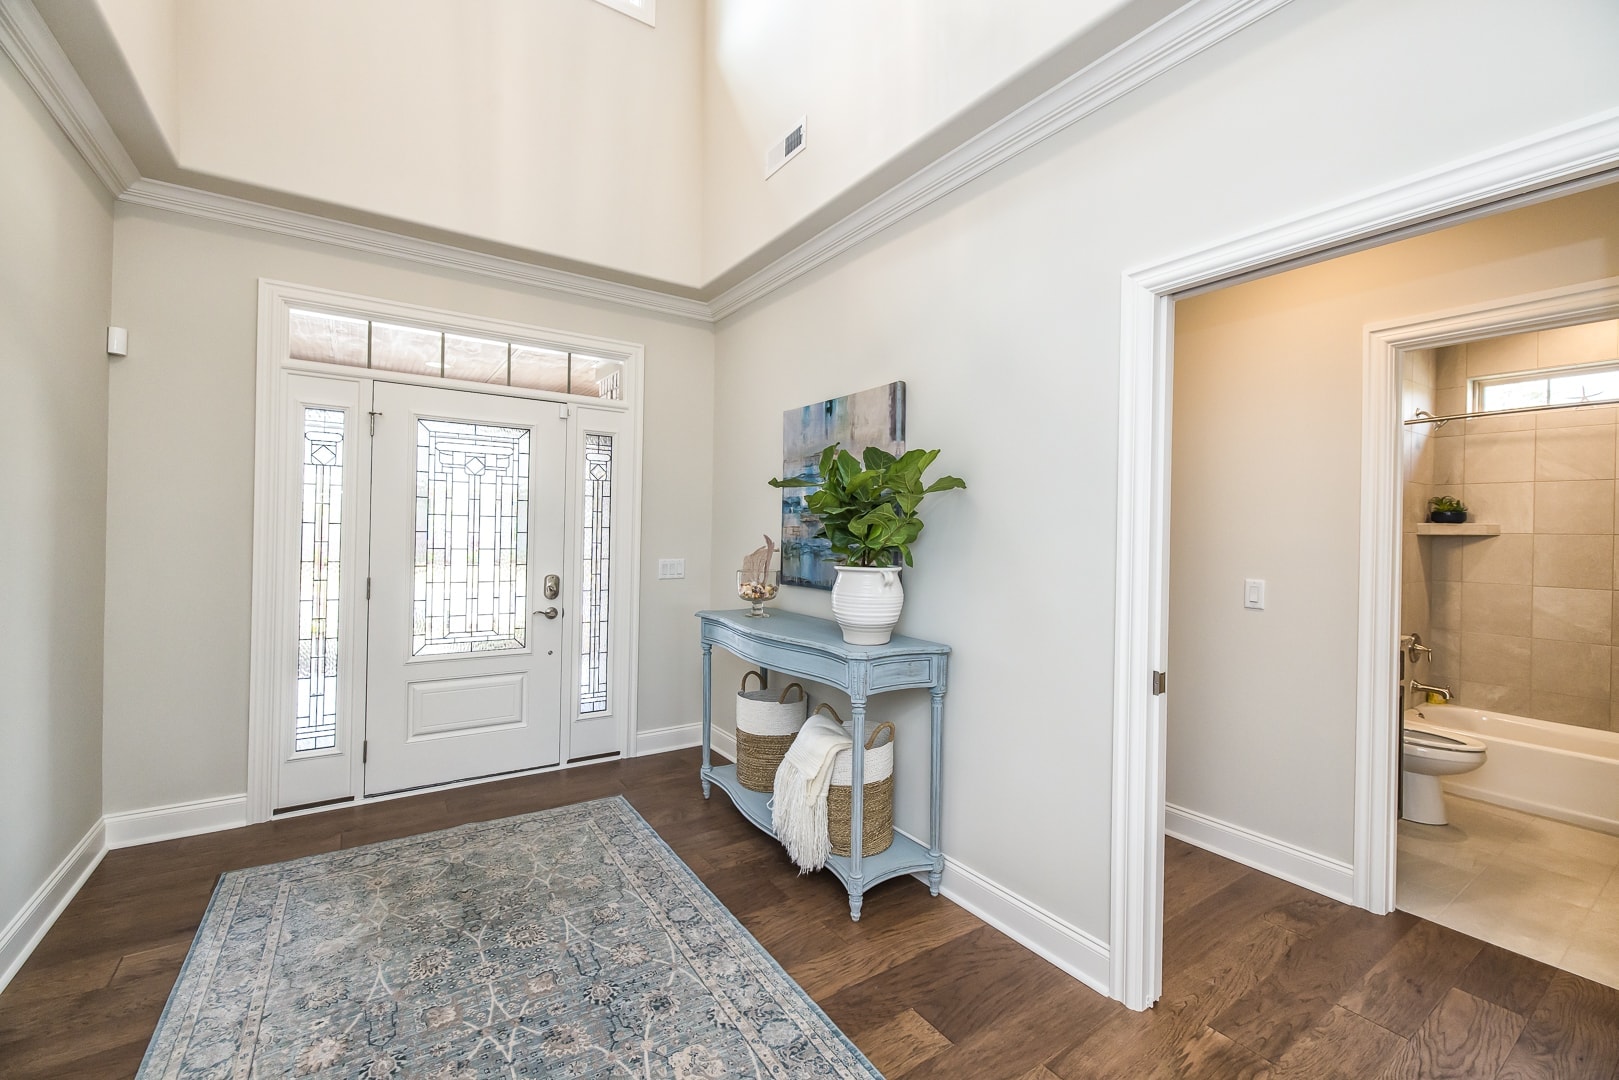
The Boca floor plan offers a thoughtfully designed layout that combines comfort, style, and functionality, making it the perfect choice for hosting guests in a beautifully appointed yet conservatively sized home.
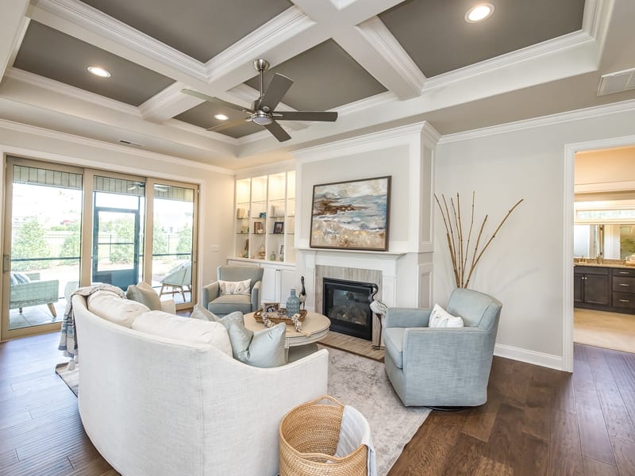
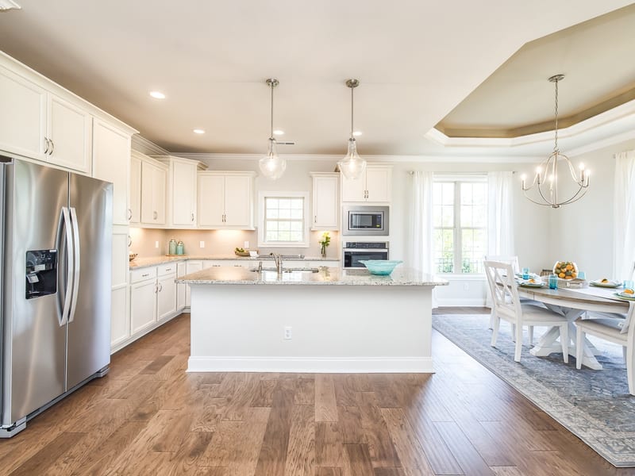
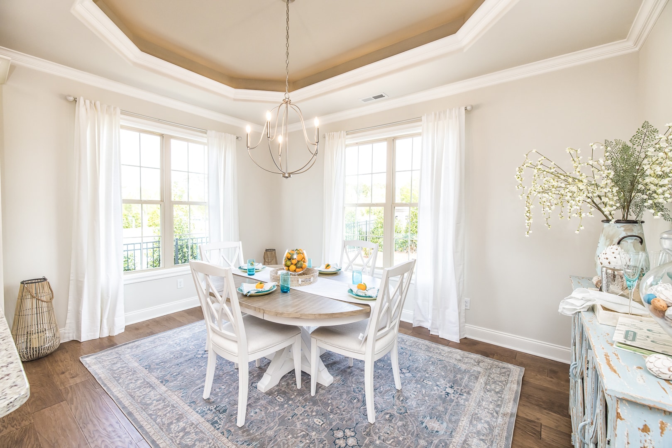
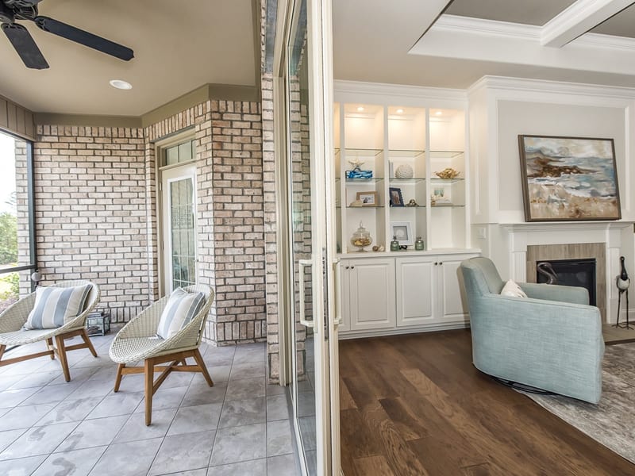
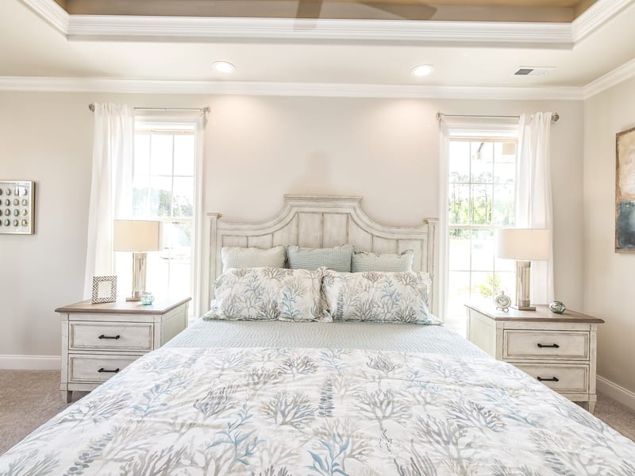
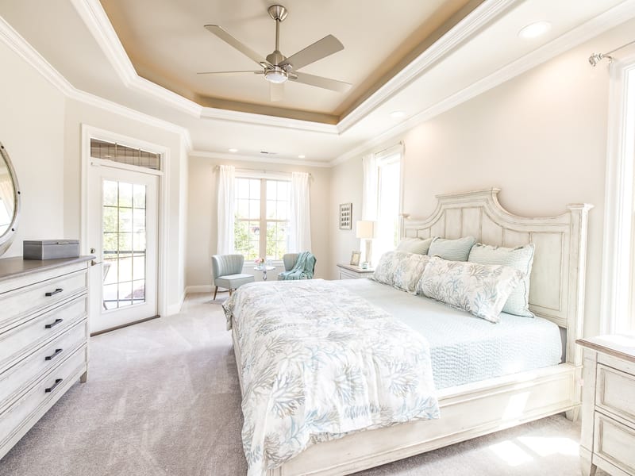
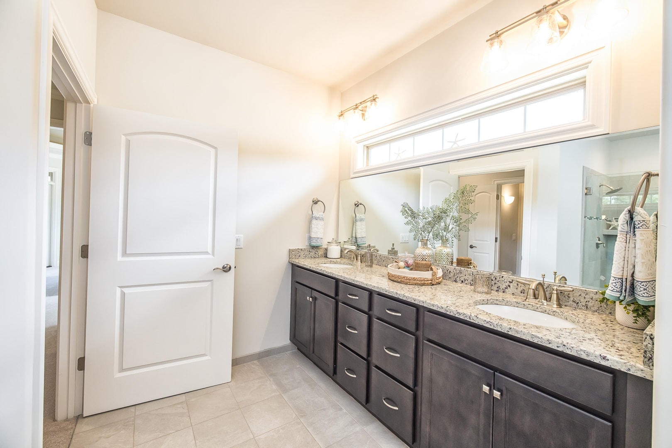
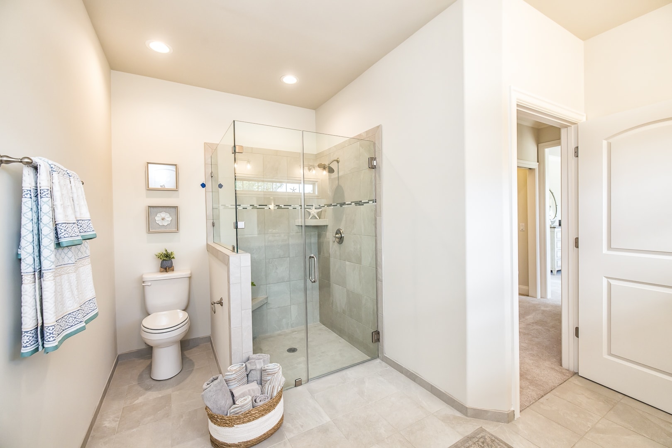
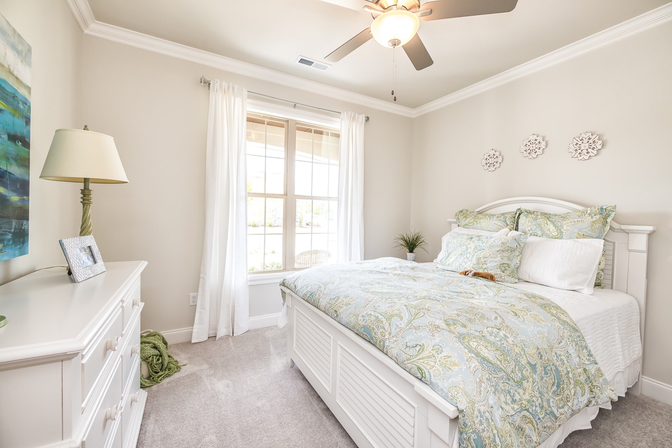
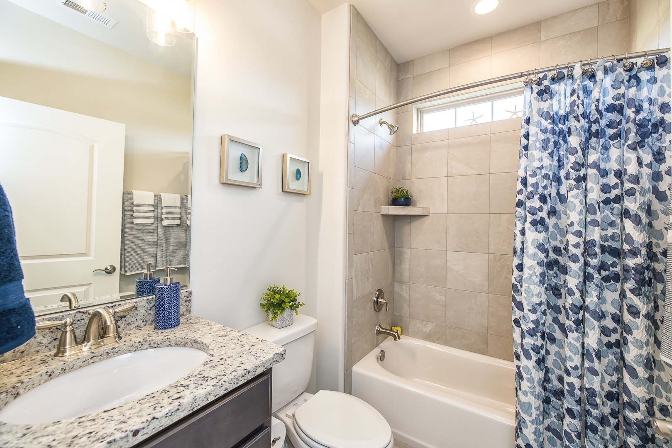
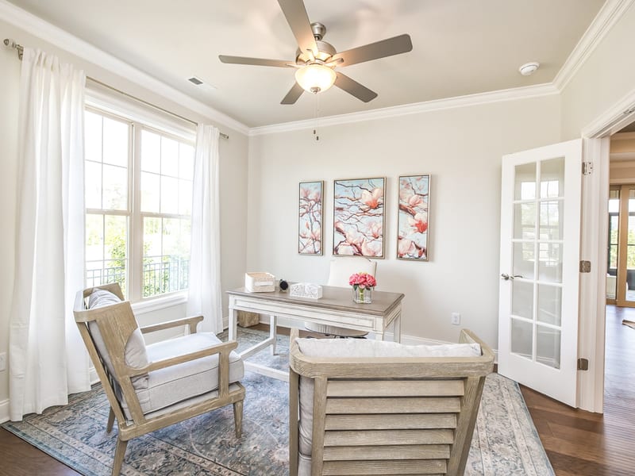
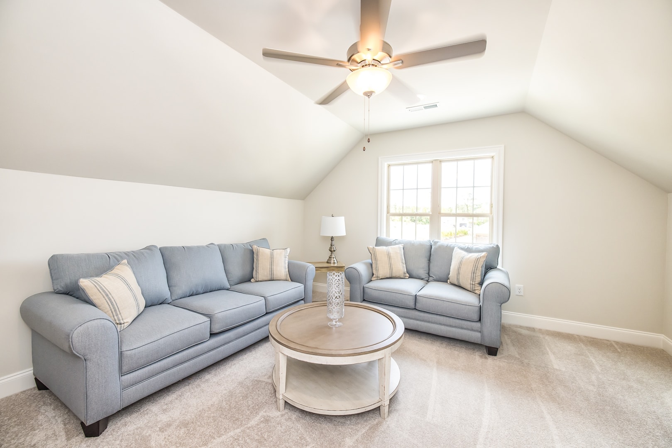
With 3 bedrooms and 3 bathrooms spread across 2,350 square feet, this home features an open-concept living space that flows effortlessly between the kitchen, dining, and living areas. The coffered and tray ceilings add a touch of elegance, while the fireplace creates a cozy atmosphere for gatherings. A bonus room provides flexible space, whether you need an office, media room, or additional guest area.
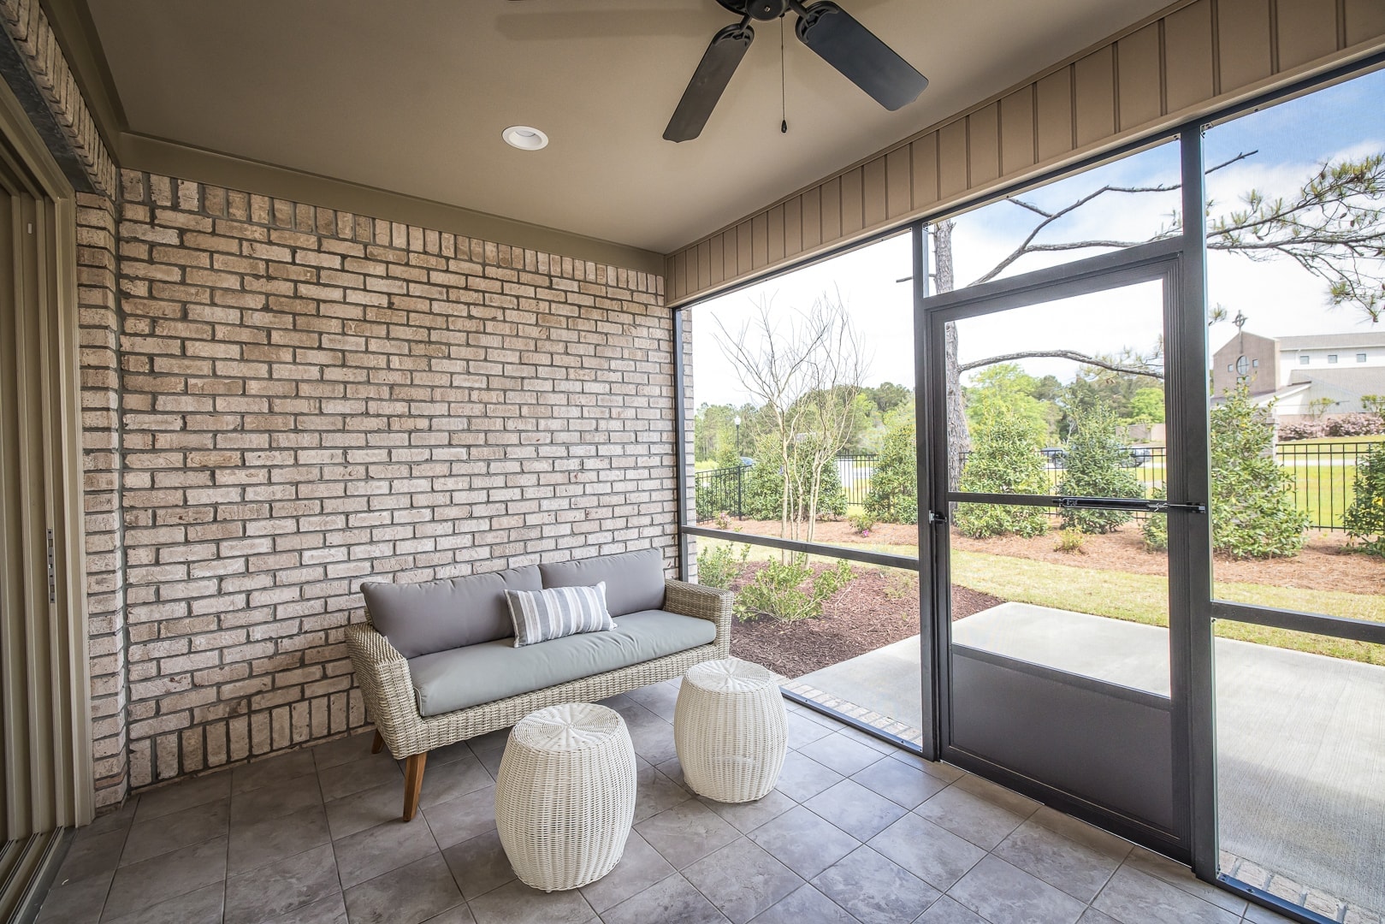
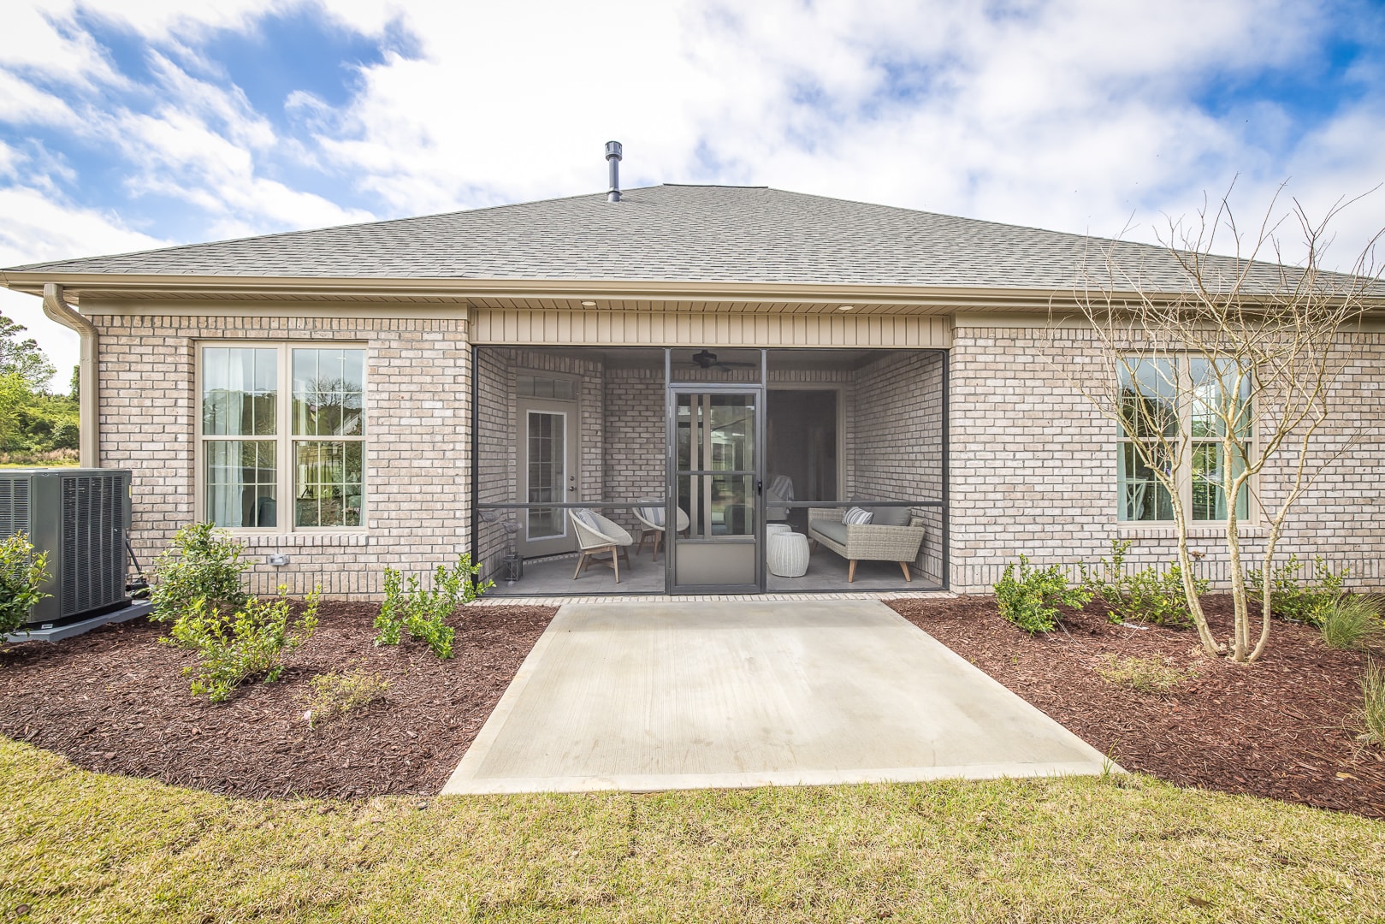
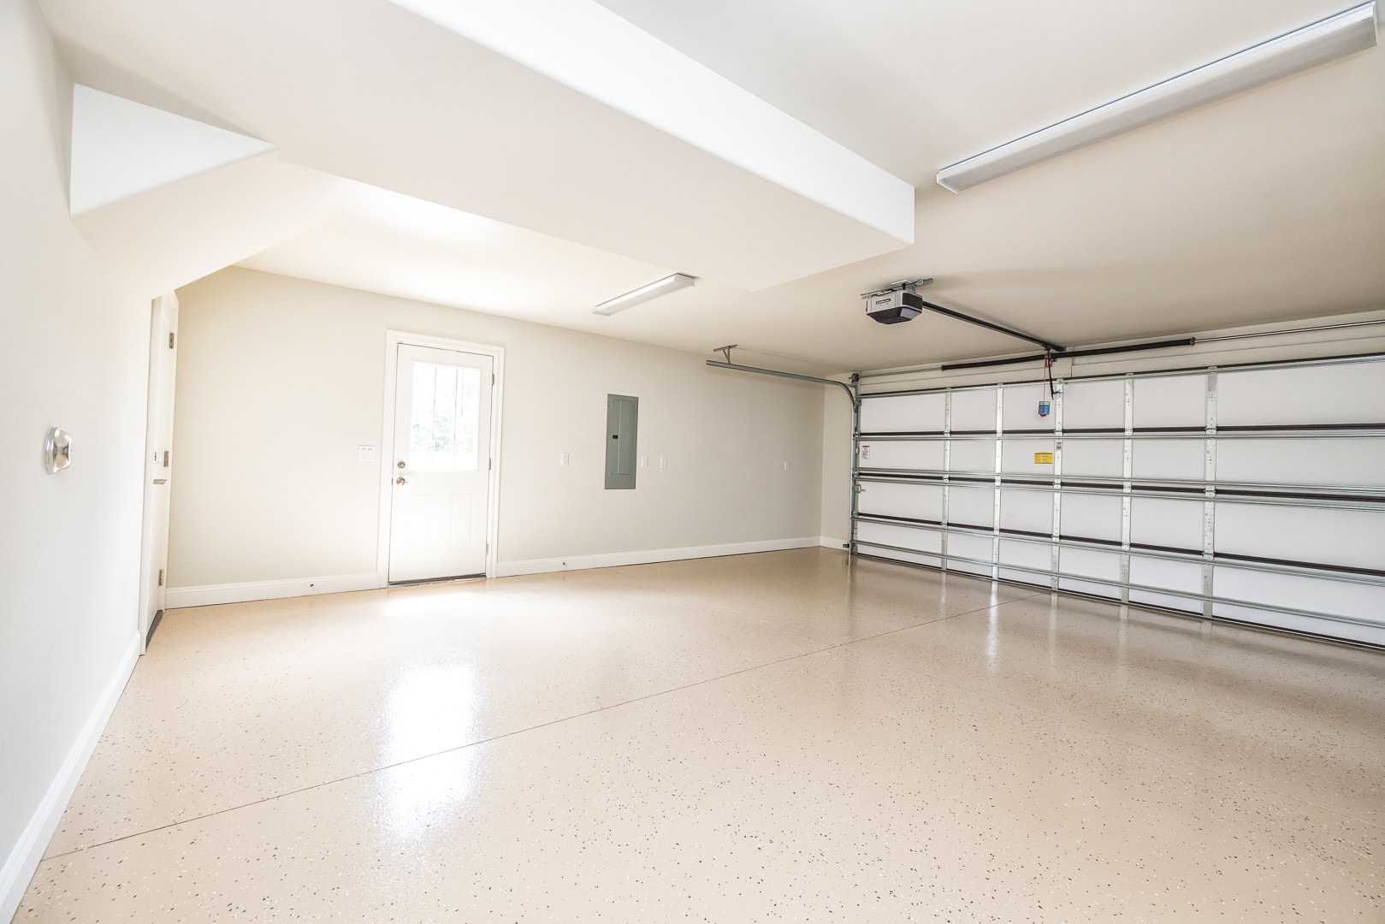
The screened lanai extends your living space outdoors, perfect for enjoying the weather in comfort. The 2-car garage offers ample storage, while climate-controlled storage ensures your belongings remain in top condition.
Features & Highlights
- Bonus Room
- Coffered and Tray Ceilings
- Screened Lanai
- Fireplace
- Climate-Controlled Storage
- 2 Car Garage
17 photos — advances automatically
Interested in the Boca?
Schedule a private tour and see this beautiful home in person at Turtle Bay of Southport.