
3
Beds
3.5
Baths
2,900
Square Feet
3 Car Garage
Garage
Island Collection
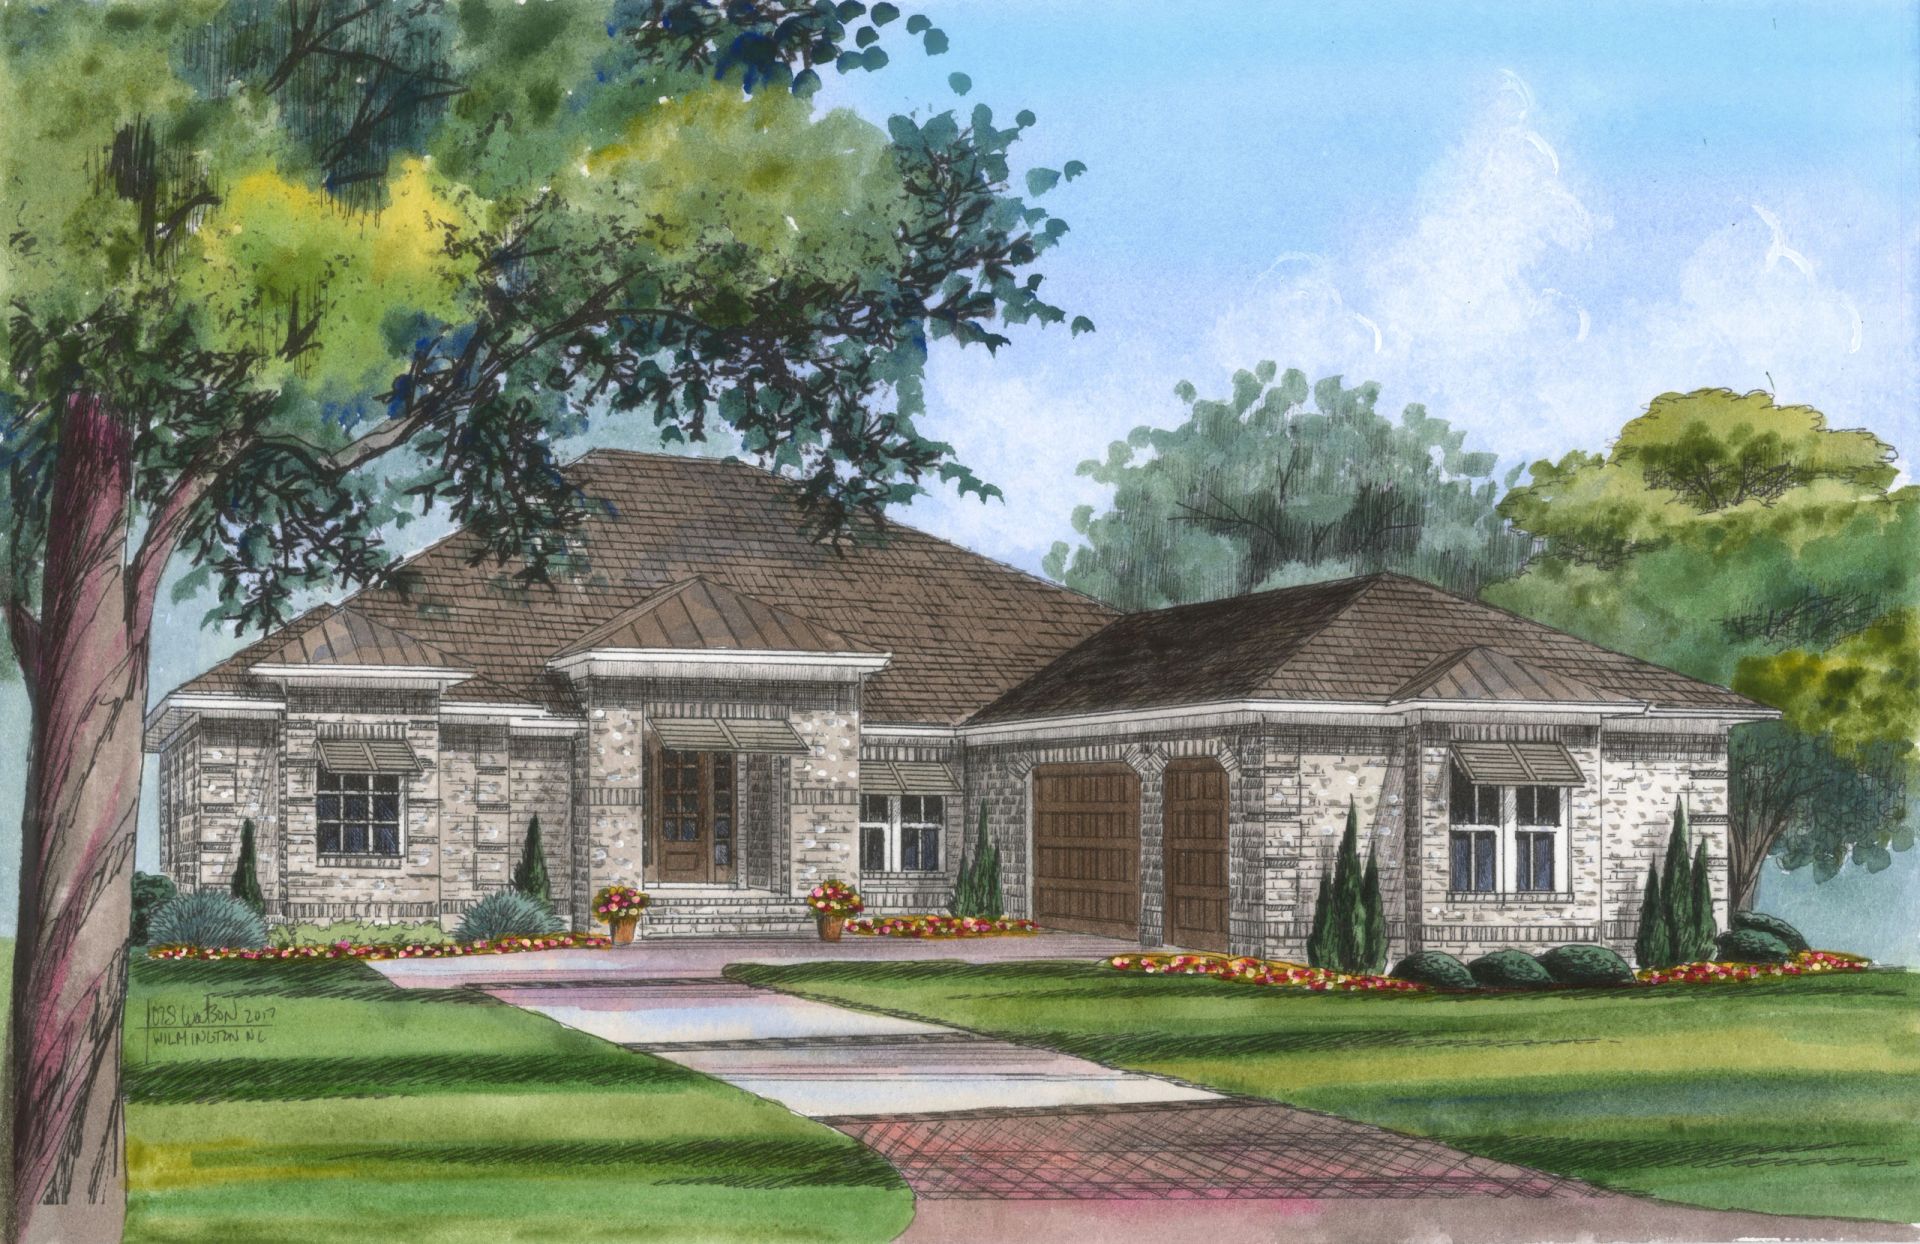
The Captiva
The Captiva floor plan is a masterfully designed coastal home that offers generous space, elegant details, and effortless indoor-outdoor living.
At 2,900 square feet, this 3-bedroom, 3.5-bath home features a private study, coffered and tray ceilings, and a fireplace that adds warmth and character to the open living area. Every detail has been thoughtfully considered to create a home that feels both luxurious and welcoming.
The screened lanai and patio — with a gas grill and fire pit — invite you to enjoy the coastal surroundings year-round. A 3-car garage and climate-controlled storage complete this exceptional home, making the Captiva one of the most sought-after floor plans at Turtle Bay of Southport.
Features & Highlights
- Study
- Coffered and Tray Ceilings
- Screened Lanai
- Fireplace
- Climate-Controlled Storage
- Patio with Gas Grill and Fire Pit
- 3 Car Garage
Interested in the Captiva?
Schedule a private tour and see this beautiful home in person at Turtle Bay of Southport.