
3
Beds
3
Baths
2,400
Square Feet
2 Car Garage
Garage
Villa Collection
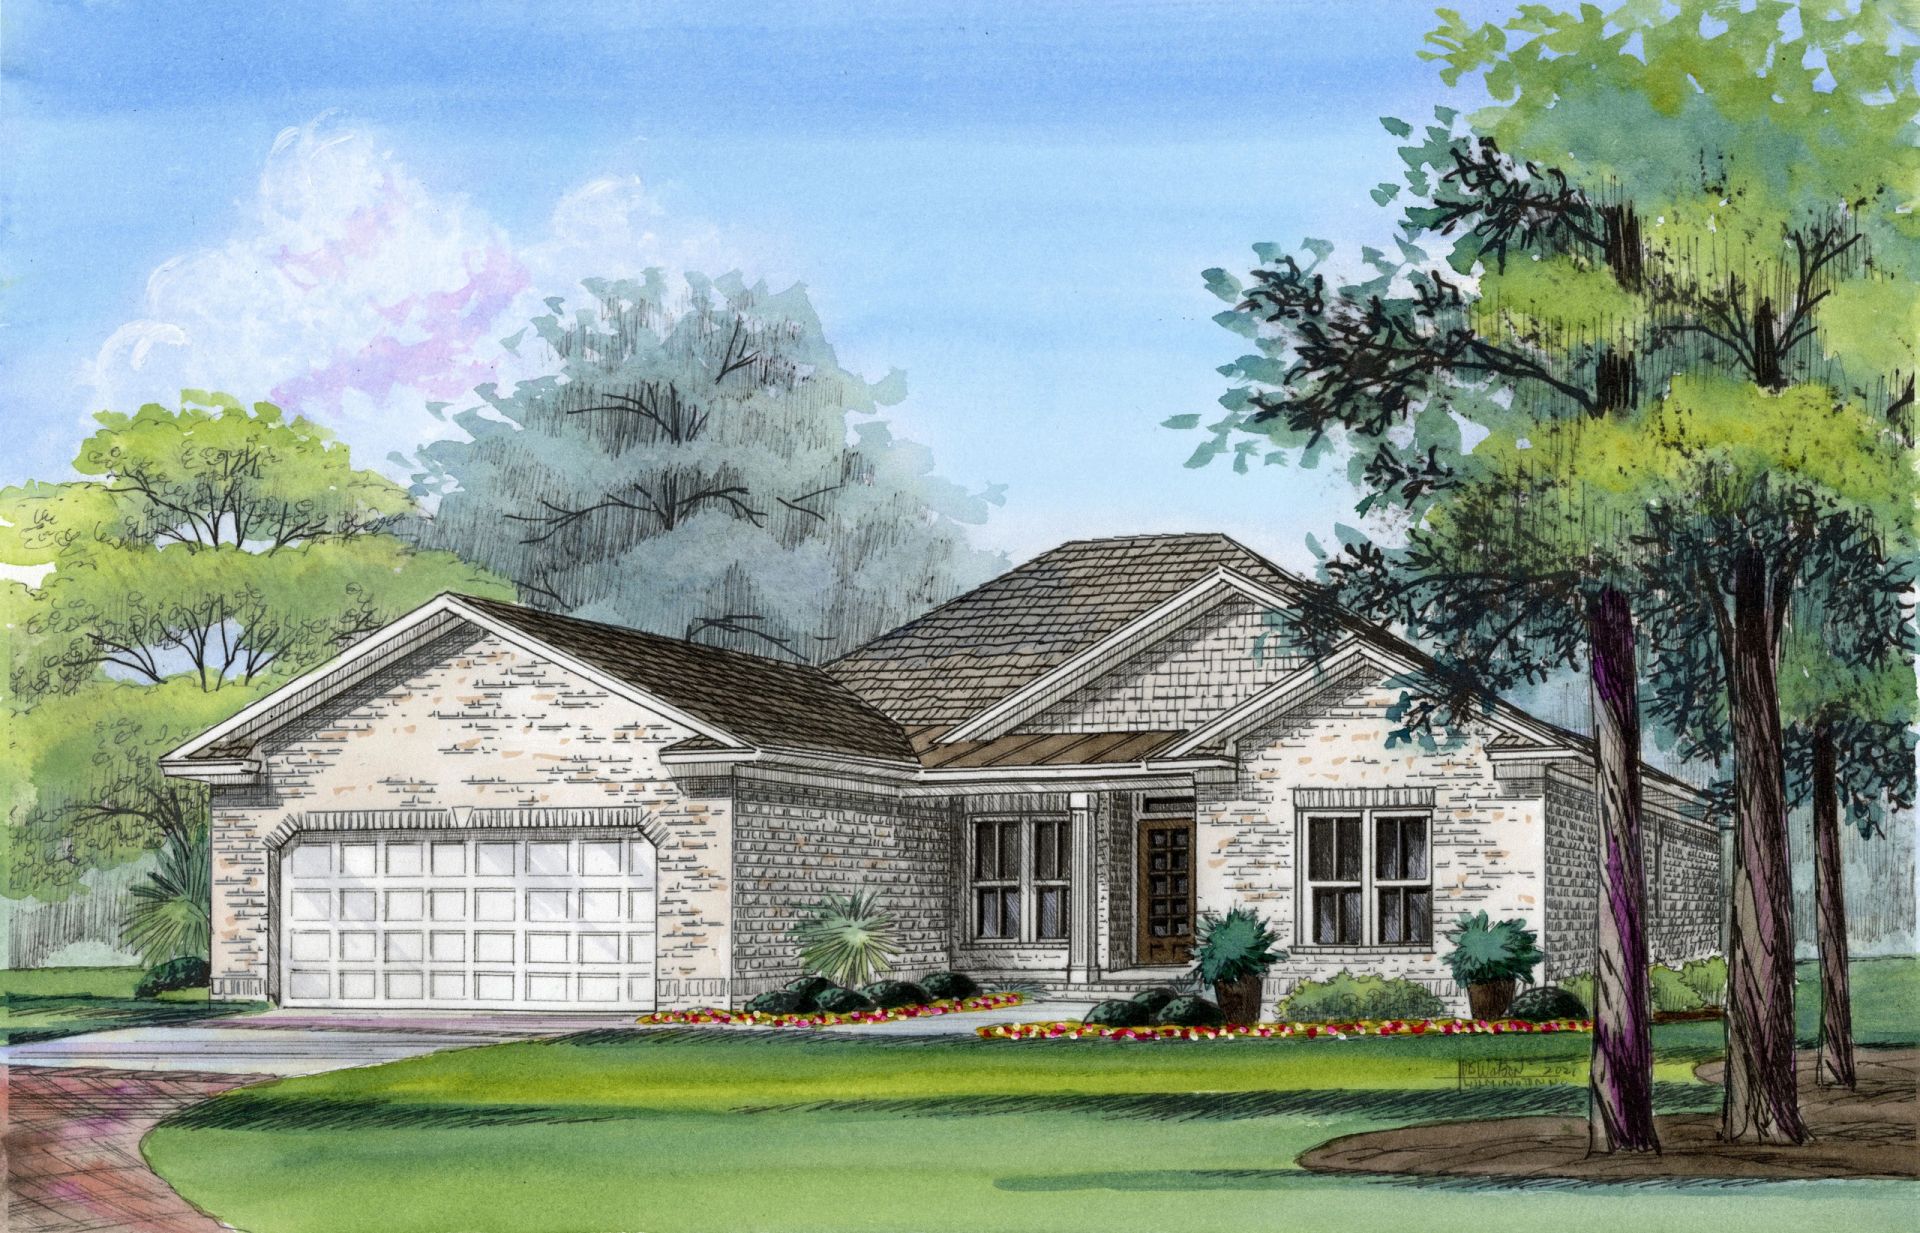
The Egret
Perfectly sized for a relaxed, low-maintenance lifestyle, the Egret by Premier Homes offers everything you need to enjoy your next chapter in comfort and style.
With 2,400 thoughtfully designed square feet, this charming home features 3 bedrooms, 3 baths, a 2-car garage, and smart design touches throughout — including elegant tray ceilings and a cozy fireplace. The open layout flows effortlessly to a screened lanai and private patio, complete with a built-in gas grill and fire pit, ideal for outdoor dining and evening gatherings.
Climate-controlled storage adds everyday convenience, while the manageable size of the Egret means more time for what truly matters — travel, hobbies, and soaking up the coastal beauty of Turtle Bay of Southport. Designed with you in mind, the Egret is where easy living meets timeless coastal charm.
The Egret Floor Plan
Download the floor plan for dimensions and layout.
Features & Highlights
- Tray Ceiling
- Screened Lanai
- Patio with Gas Grill and Firepit
- Fireplace
- Climate-Controlled Storage
- 2 Car Garage
Interested in the Egret?
Schedule a private tour and see this beautiful home in person at Turtle Bay of Southport.