
3
Beds
3
Baths
2,600
Square Feet
3 Car Garage
Garage
Island Collection
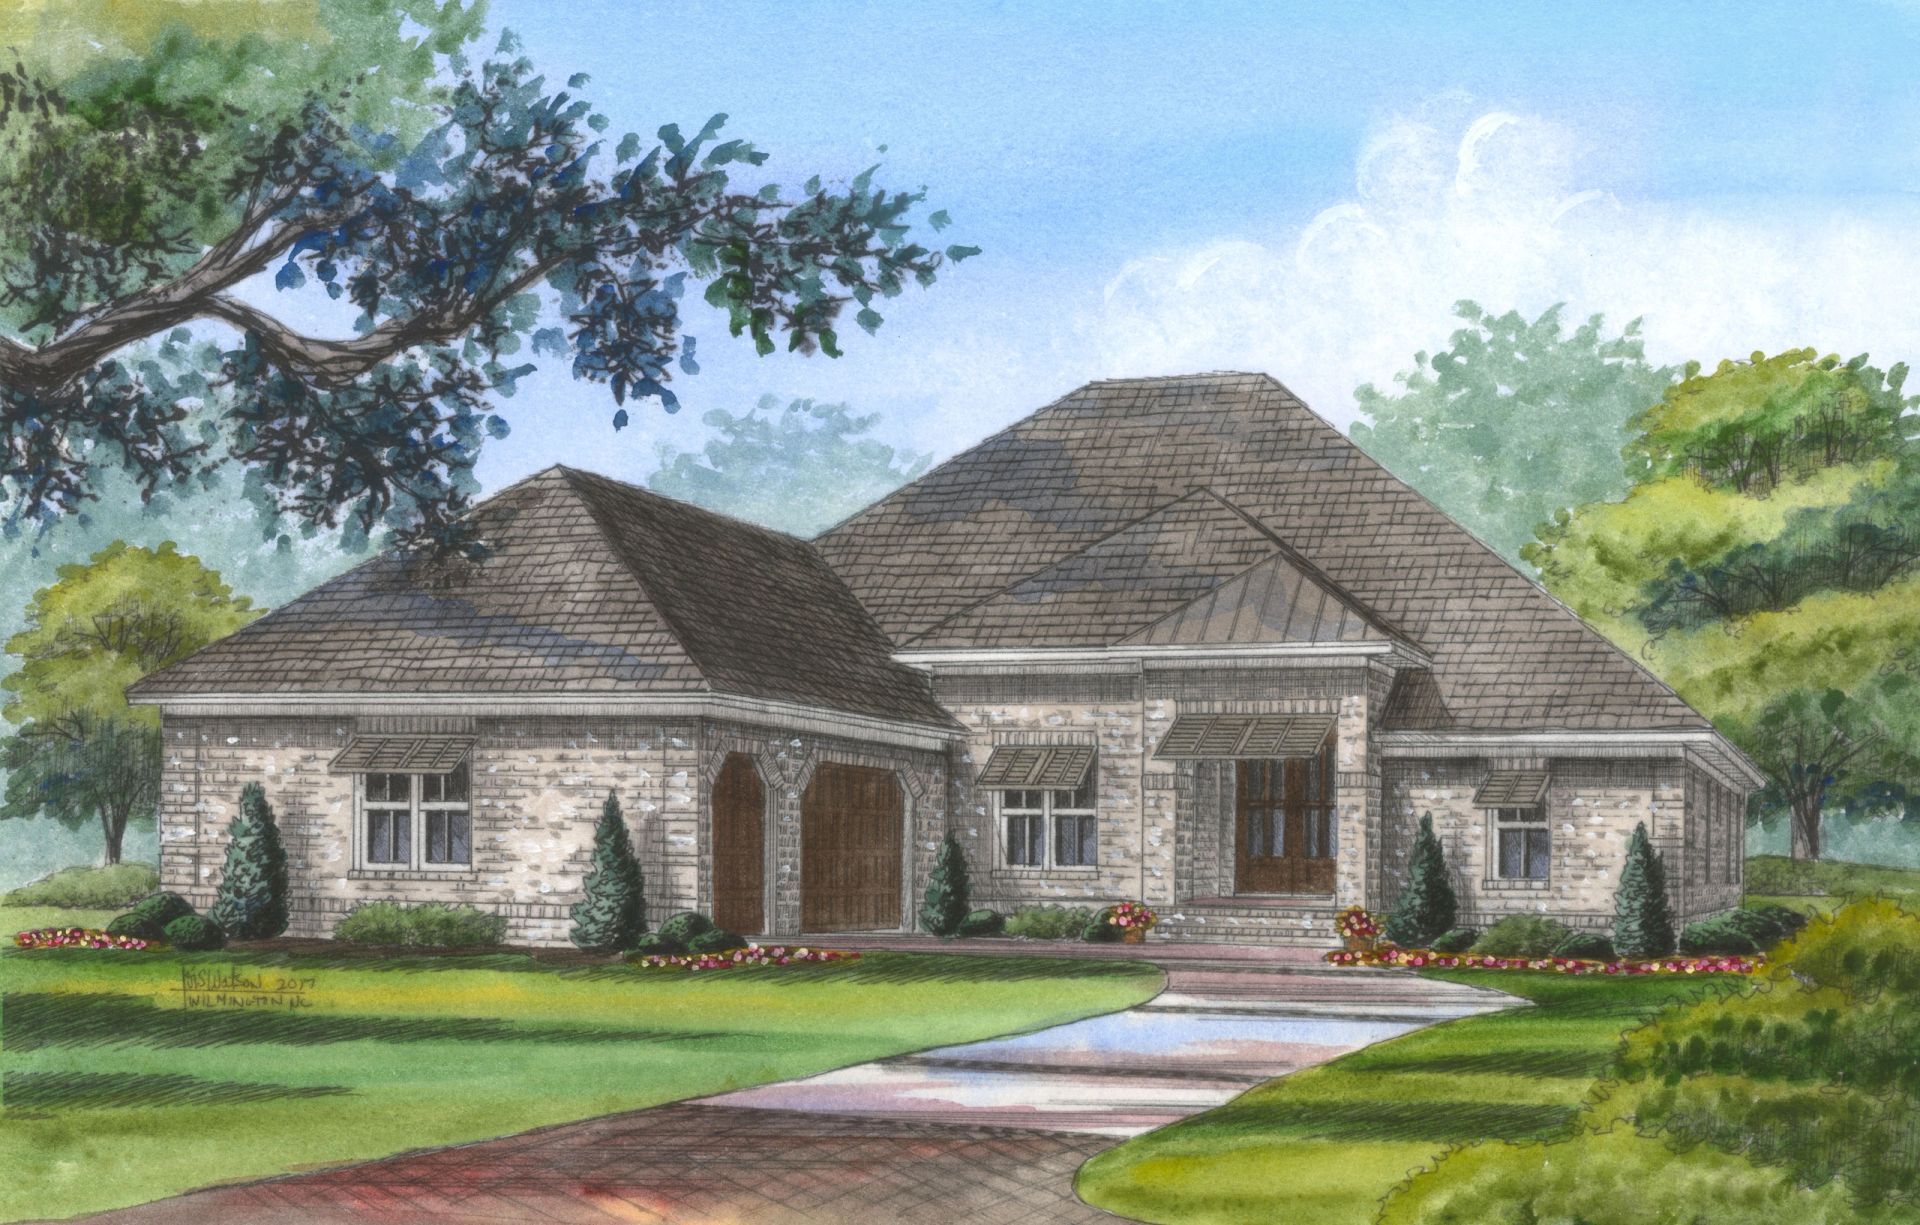
The Florida Bay
The Florida Bay floor plan is a beautifully crafted home that blends generous living space with refined coastal details.
At 2,600 square feet, this 3-bedroom, 3-bath home features an open-concept layout with coffered and tray ceilings, a cozy fireplace, and a dedicated study — perfect for working from home or unwinding in a private retreat. The thoughtful design flows naturally between indoor and outdoor living.
The screened lanai and covered patio with gas grill and fire pit create an ideal setting for entertaining or simply relaxing in the coastal air. A 3-car garage and climate-controlled storage ensure everything has its place in this well-appointed home.
Features & Highlights
- Study
- Coffered and Tray Ceilings
- Screened Lanai
- Fireplace
- Climate-Controlled Storage
- Patio with Gas Grill and Fire Pit
- 3 Car Garage
Interested in the Florida Bay?
Schedule a private tour and see this beautiful home in person at Turtle Bay of Southport.