
3
Beds
3
Baths
2,500
Square Feet
3 Car Garage
Garage
Island Collection
The Marco
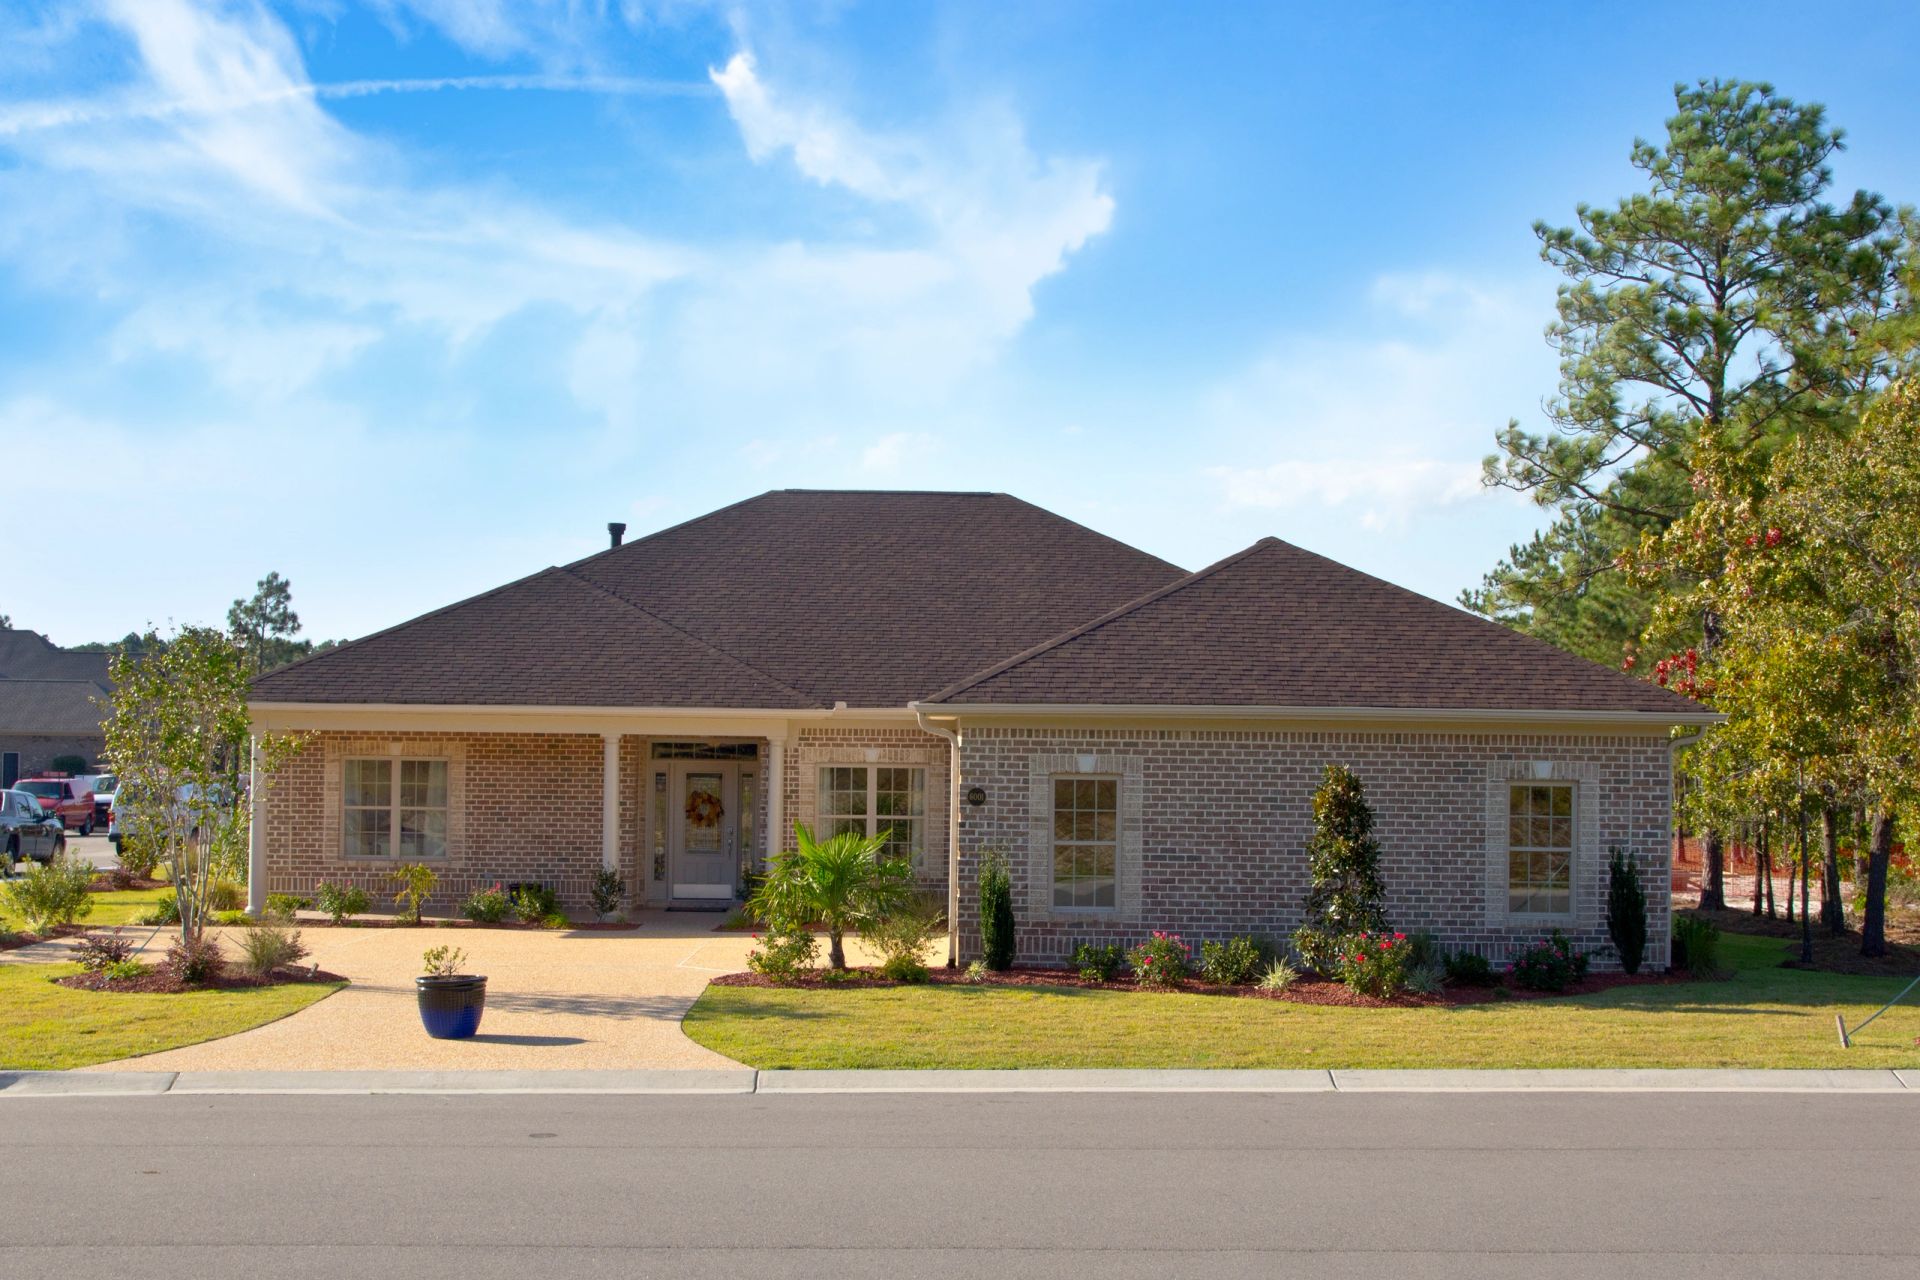
The Marco floor plan offers a refined, luxurious living experience, where every detail is designed to elevate your lifestyle.
With 3 bedrooms and 3 bathrooms spanning 2,500 square feet, this home exudes elegance and sophistication. The formal dining room provides the perfect setting for fine dining and special occasions, while the study offers a quiet space to work or unwind in comfort. The open-concept living area, complete with a stunning fireplace, creates an inviting atmosphere for both relaxation and entertainment.
The covered lanai and expansive patio, featuring a gas grill and gas fire pit, seamlessly extend your living space outdoors. A 3-car garage provides ample room for vehicles and storage, while the climate-controlled storage ensures your prized possessions are kept in pristine condition.
The Marco Floor Plan
Download the floor plan for dimensions and layout.
Features & Highlights
- Study
- Formal Dining Room
- Covered Lanai
- Fireplace
- Climate-Controlled Storage
- Patio with Gas Grill and Gas Fire Pit
- 3 Car Garage
Interested in the Marco?
Schedule a private tour and see this beautiful home in person at Turtle Bay of Southport.