
3
Beds
3
Baths
2,300
Square Feet
2 Car Garage
Garage
Villa Collection
The Mediterra
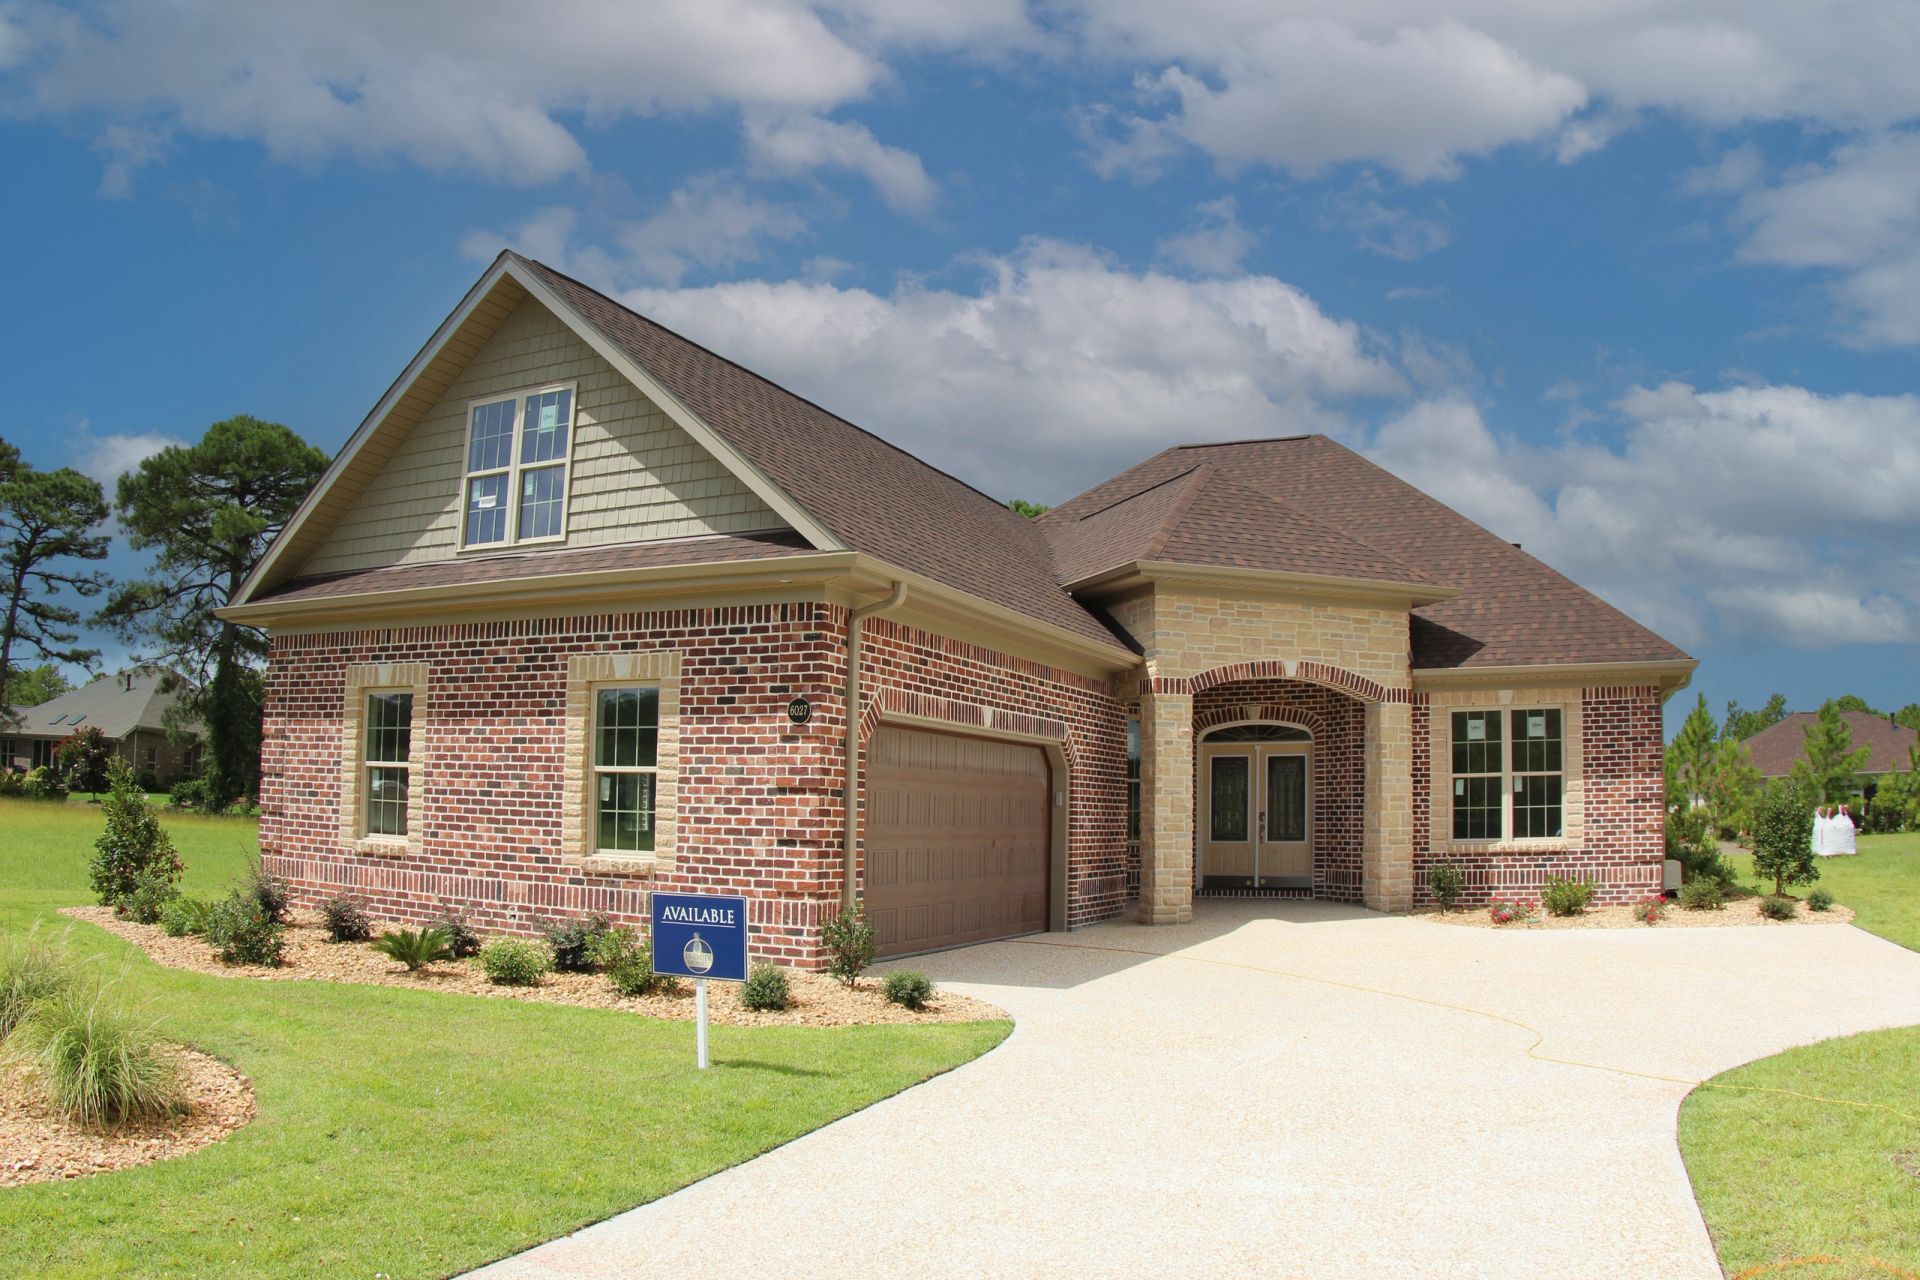
The Mediterra floor plan offers the perfect balance of comfort and style with 3 spacious bedrooms and 3 bathrooms spread across 2,300 square feet of living space.
Designed with relaxed living in mind, this home features a welcoming fireplace in the living area, ideal for cozy evenings. The covered lanai and patio—complete with a gas grill and fire pit—create an inviting outdoor space for entertaining or simply enjoying the serene surroundings.
A climate-controlled storage area ensures your belongings stay in pristine condition, while the 2-car garage adds both convenience and extra storage. Whether you're hosting guests or unwinding at the end of the day, the Mediterra makes it easy to live comfortably and with ease.
Explore the Mediterra Floor Plan
Download the floor plan for dimensions and layout.
Features & Highlights
- Covered Lanai
- Fireplace
- Patio with Gas Grill and Fire Pit
- Climate-Controlled Storage
- 2 Car Garage
Interested in the Mediterra?
Schedule a private tour and see this beautiful home in person at Turtle Bay of Southport.