
3
Beds
2.5
Baths
2,500
Square Feet
3 Car Garage
Garage
Island Collection
The Pine Island
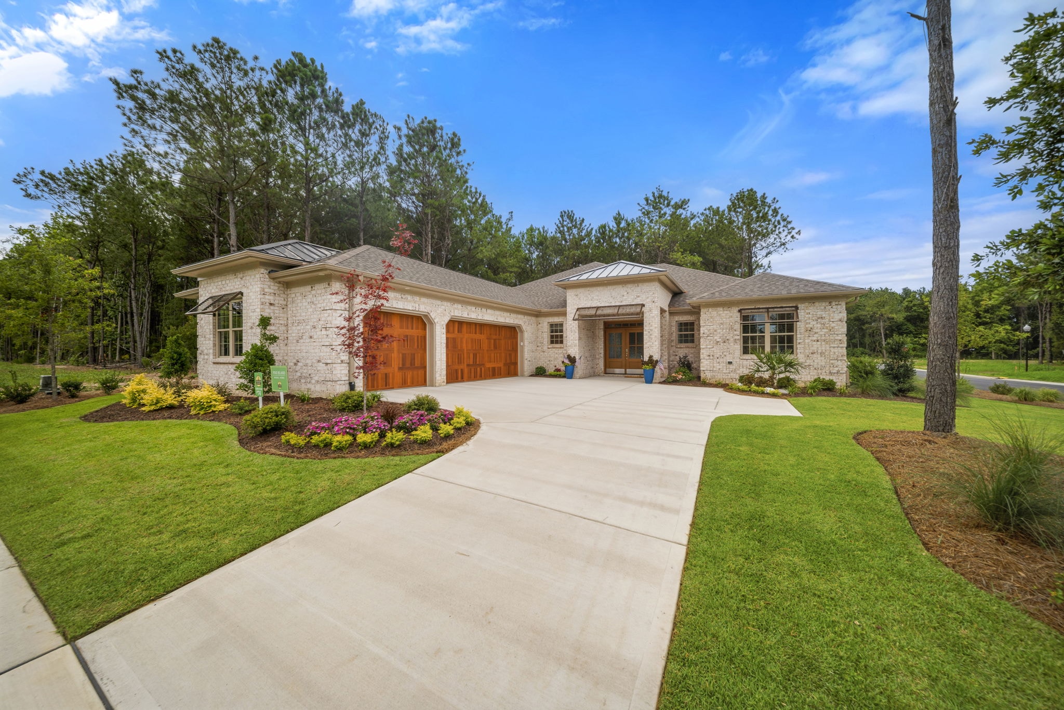
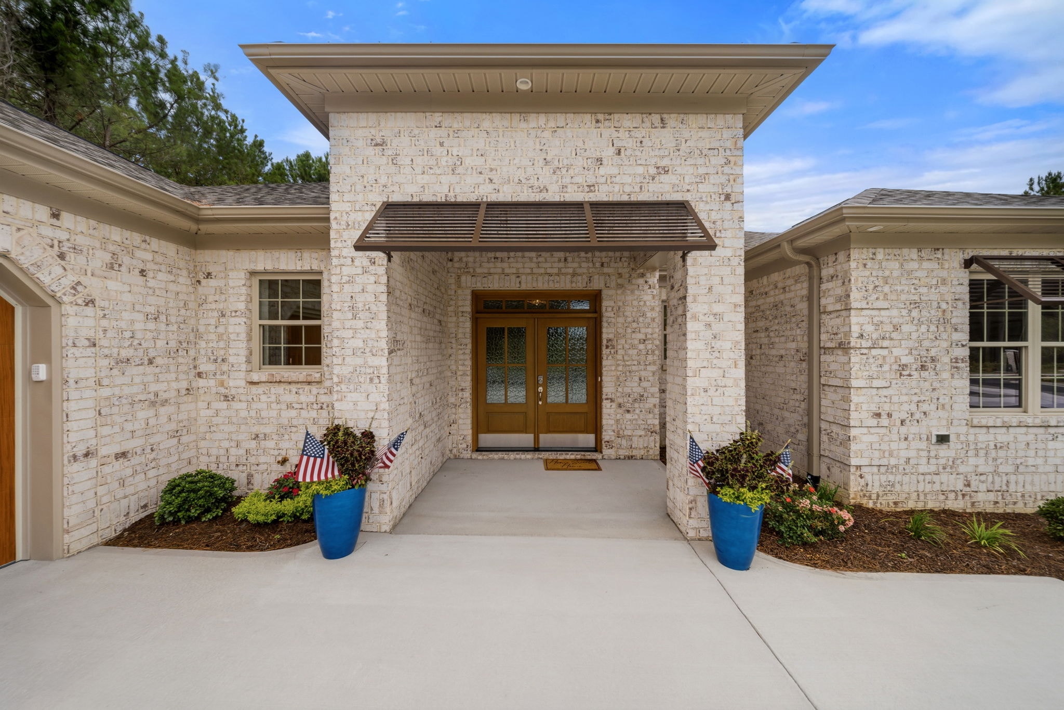
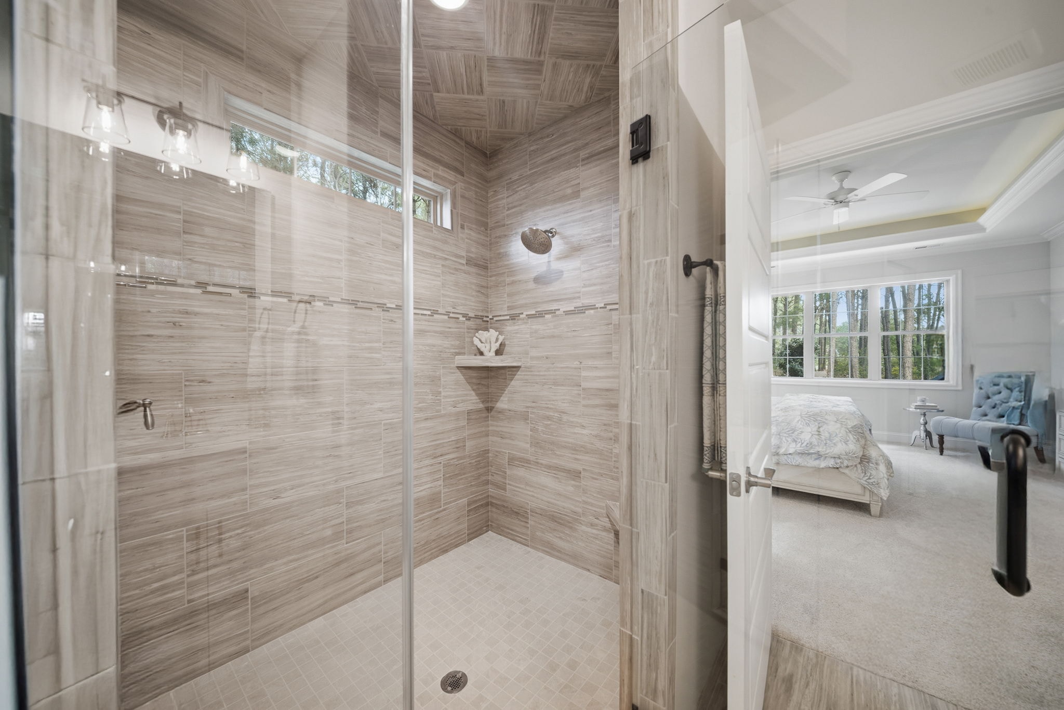
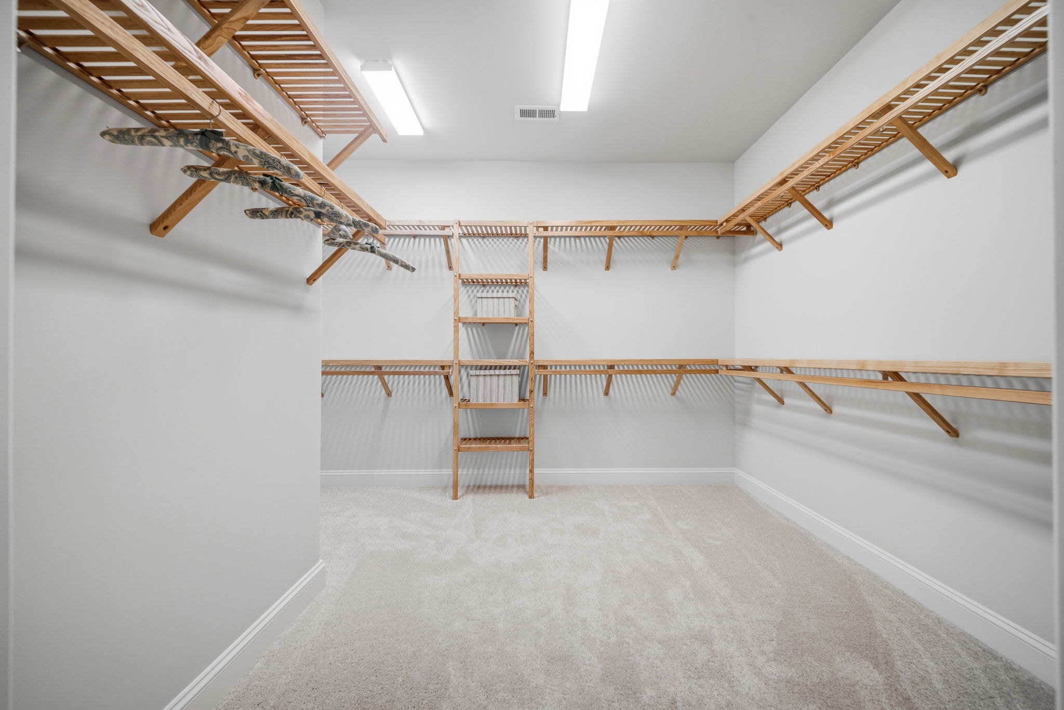
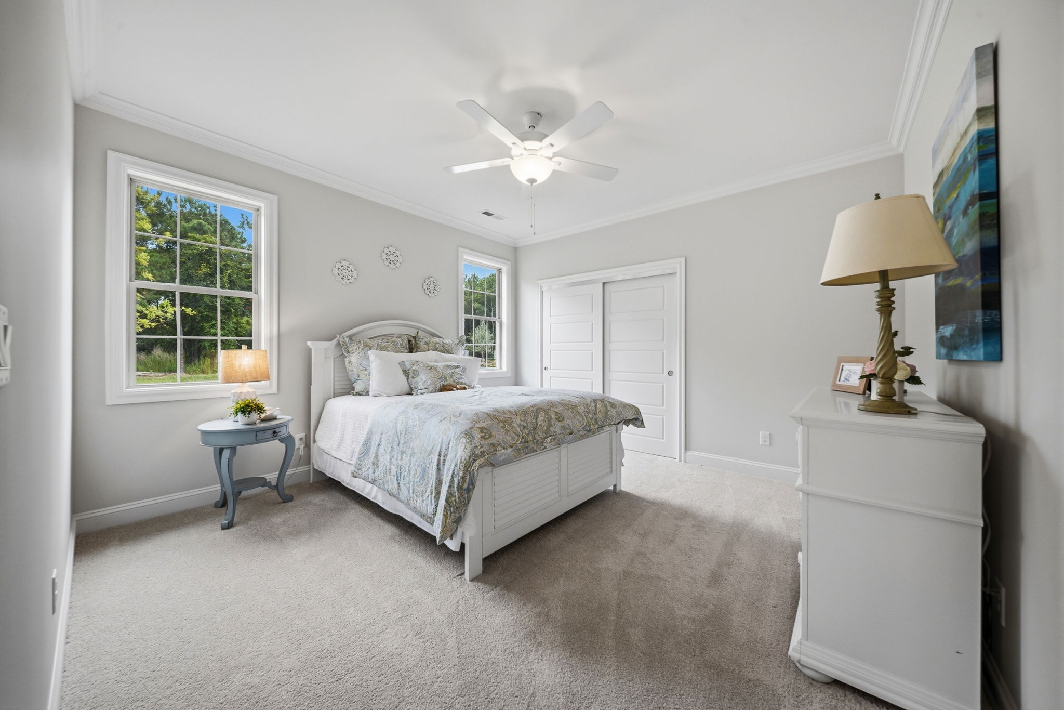
The Pine Island floor plan brings together spacious design and coastal charm in a home built for the way you want to live.
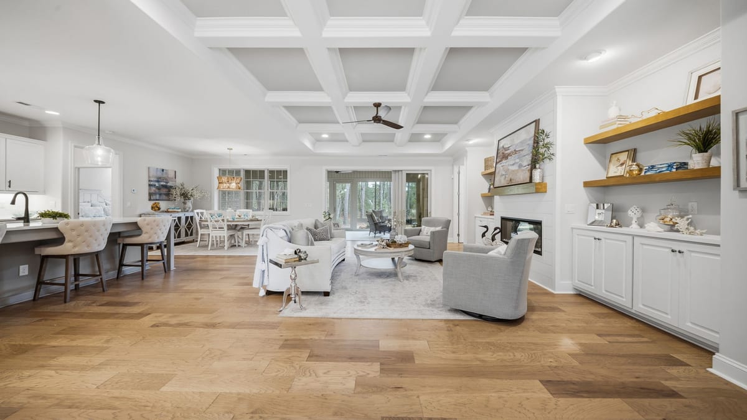
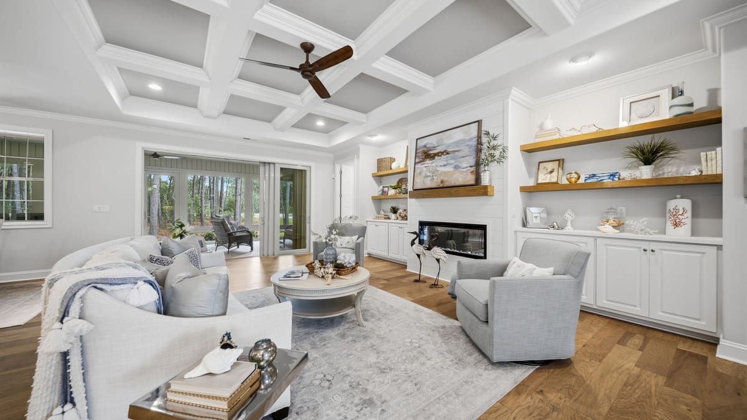
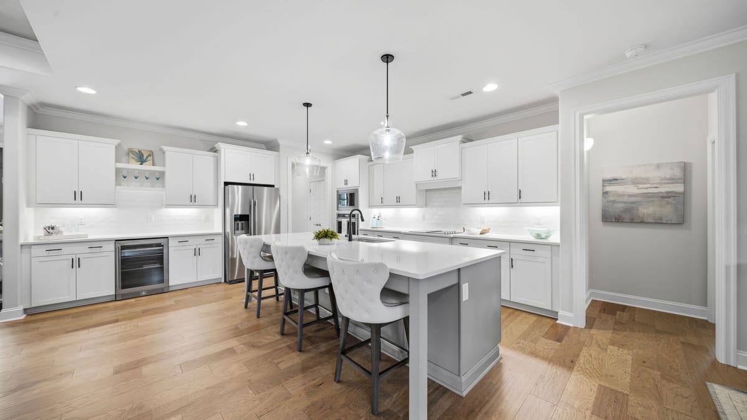
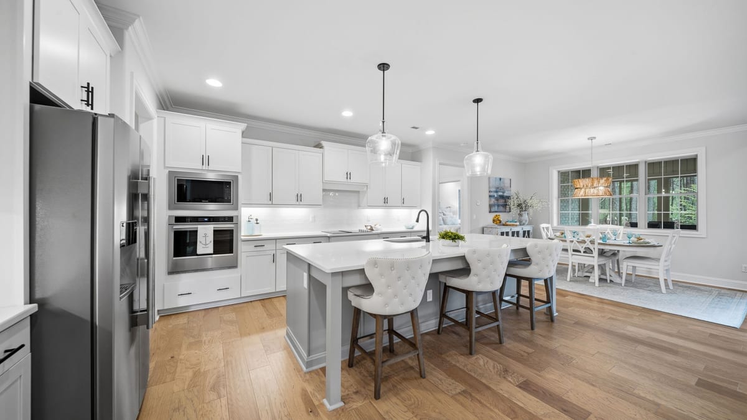
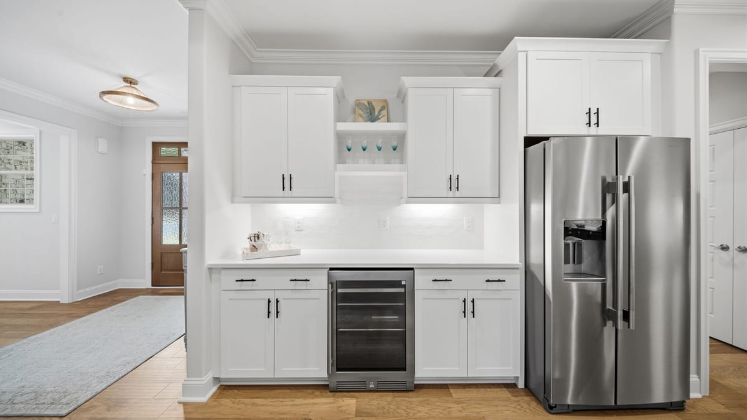
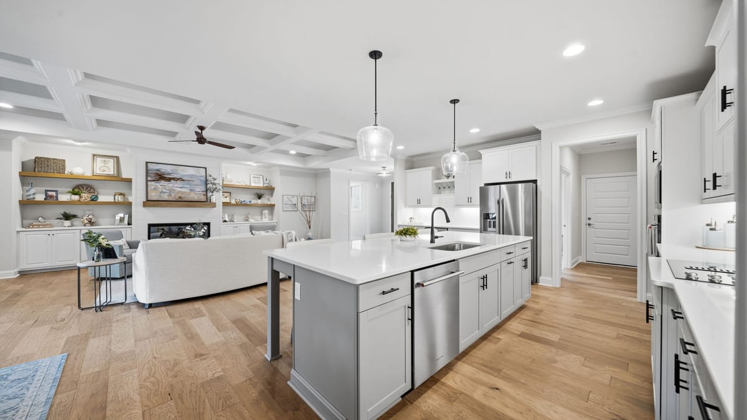
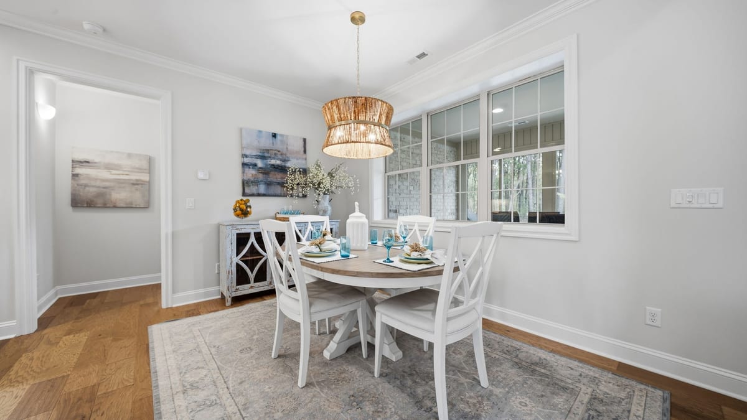
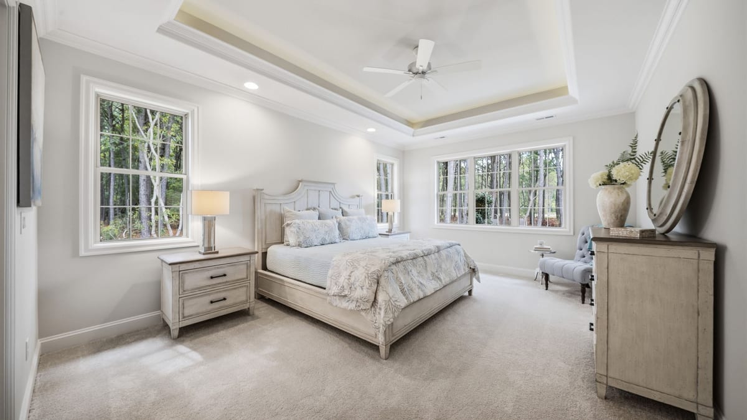
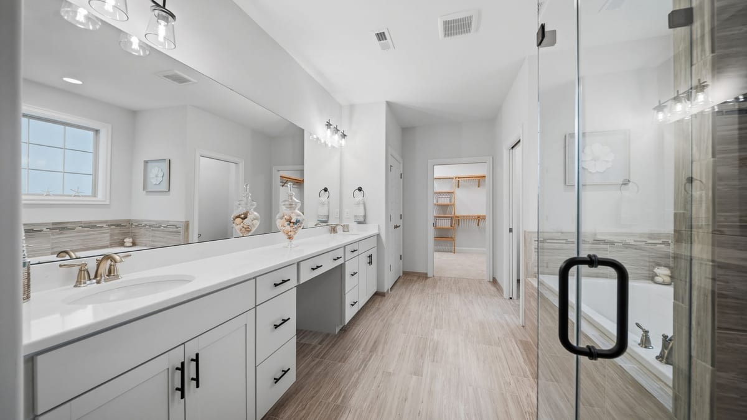
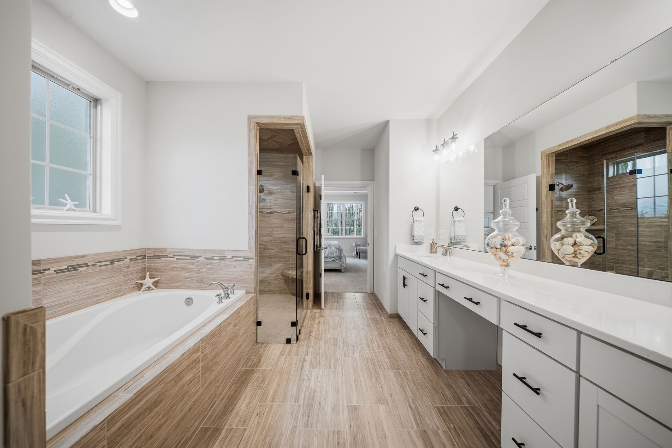
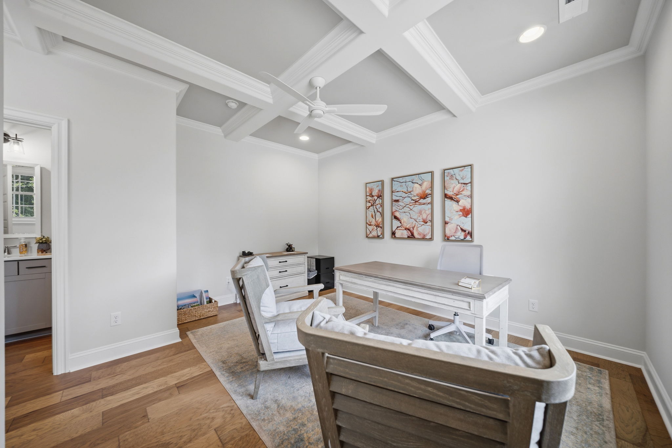
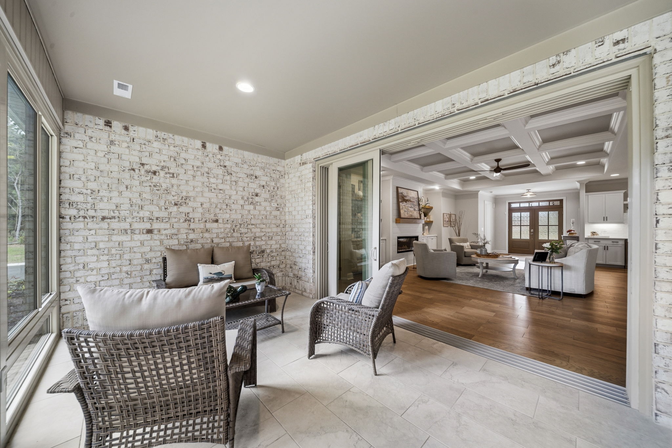
Spanning 2,500 square feet, this 3-bedroom, 2.5-bath home features an open and airy layout with coffered and tray ceilings that add architectural elegance throughout. A dedicated study offers the perfect space for work or quiet reflection, while the fireplace anchors the living area with warmth and character.
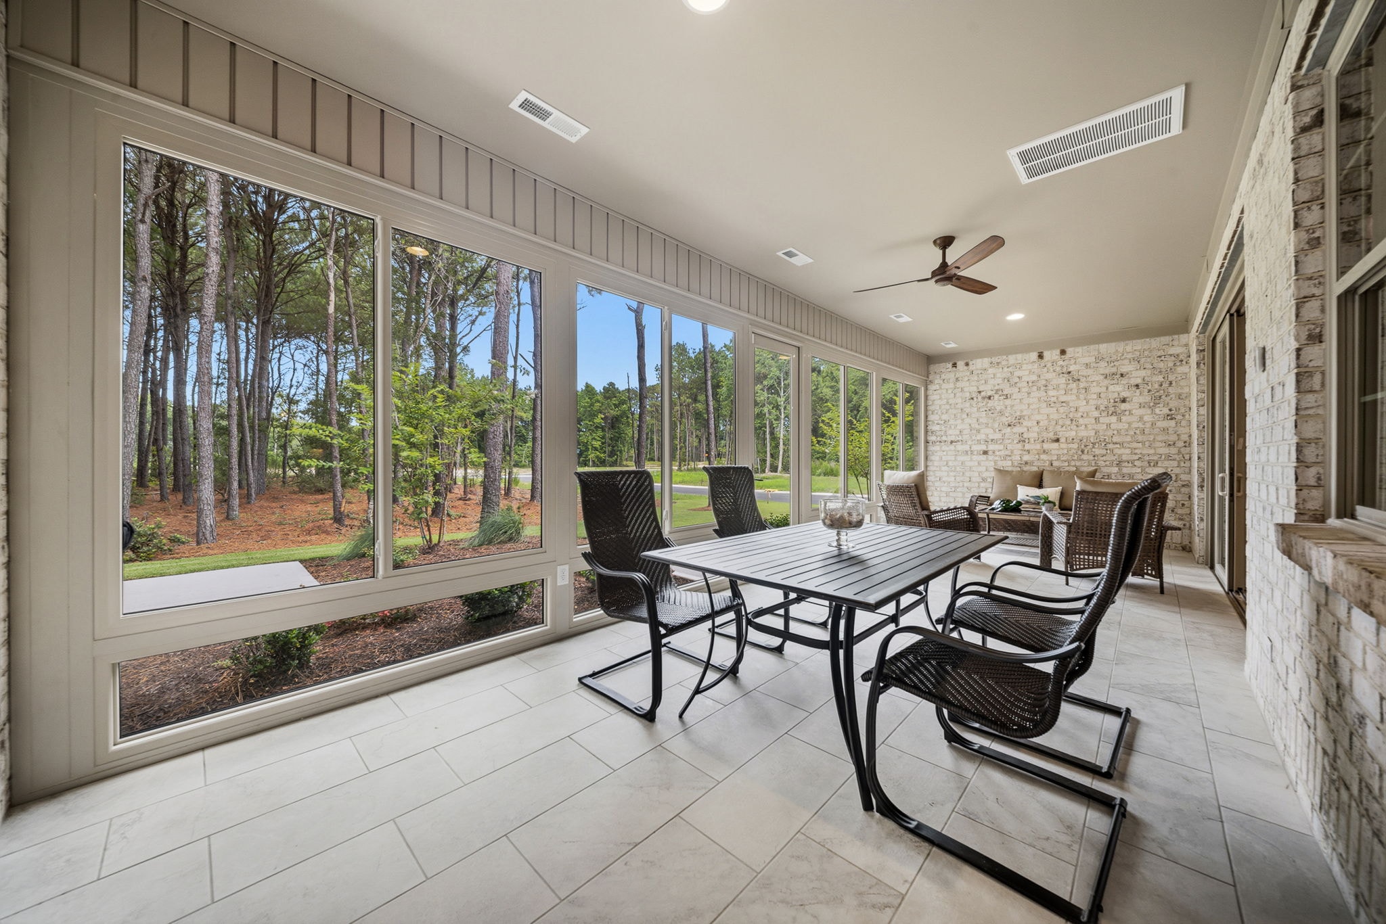
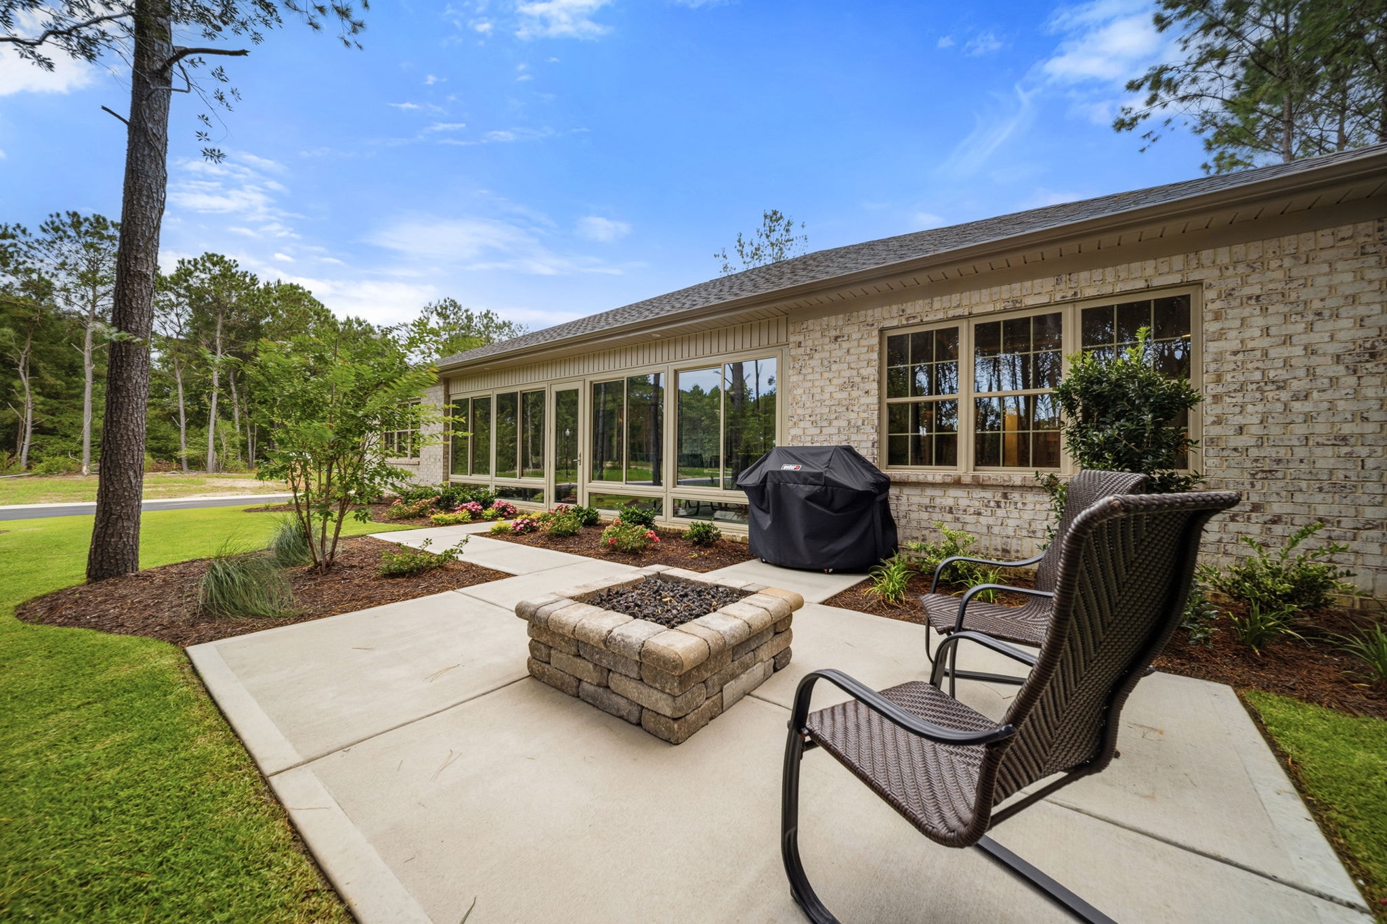
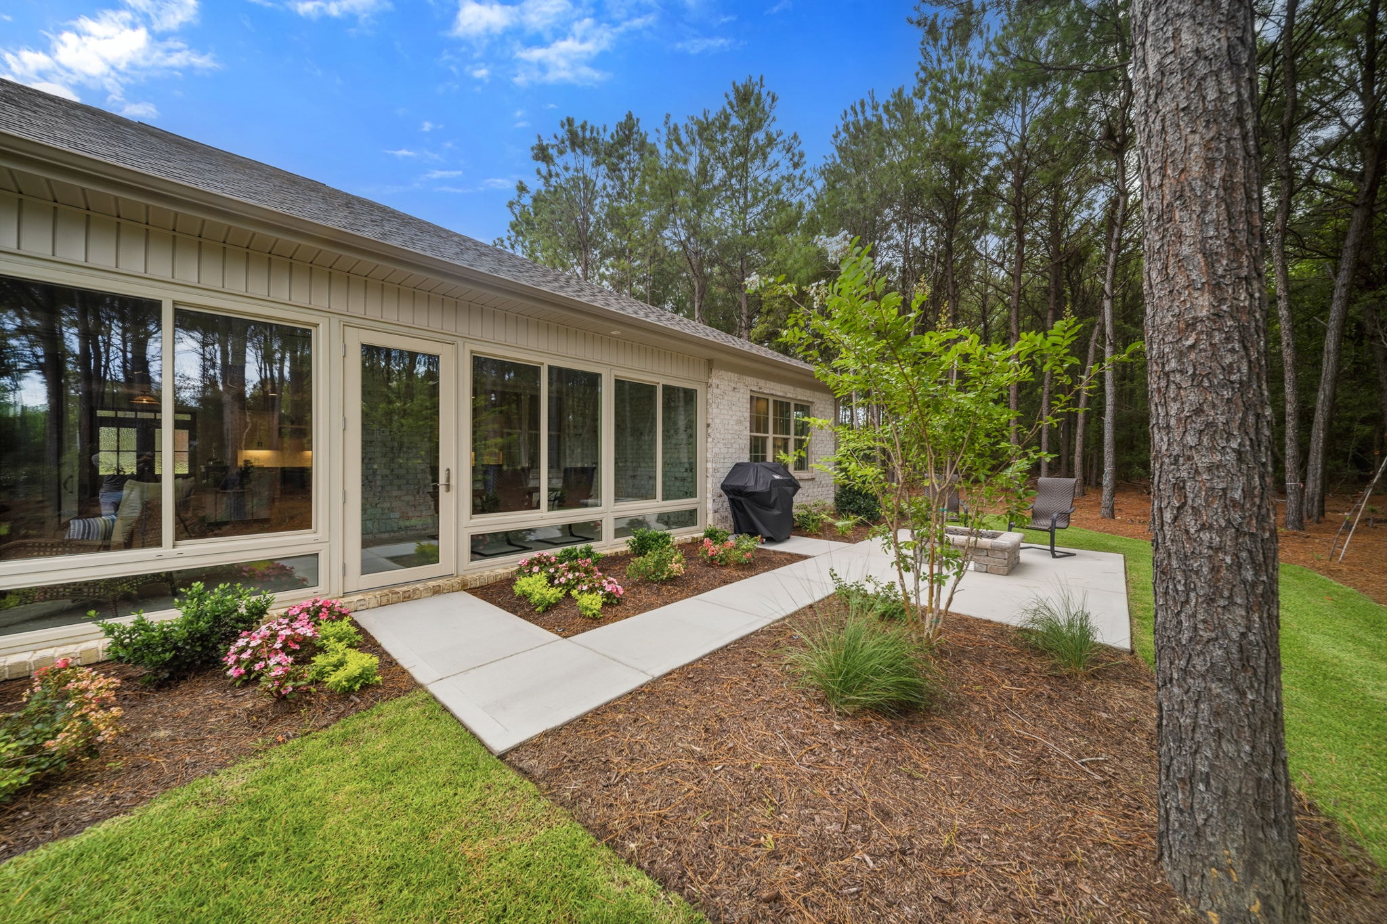
Step outside to the covered lanai and patio — complete with a gas grill and fire pit — for effortless outdoor entertaining. Climate-controlled storage and a 3-car garage round out this thoughtfully designed home, making the Pine Island as practical as it is beautiful.
The pine Island
Download the floor plan for dimensions and layout.
Features & Highlights
- Study
- Coffered and Tray Ceilings
- Covered Lanai
- Fireplace
- Climate-Controlled Storage
- Patio with Gas Grill and Fire Pit
- 3 Car Garage
Photo Gallery
19 photos — advances automatically
Interested in the Pine Island?
Schedule a private tour and see this beautiful home in person at Turtle Bay of Southport.