
3
Beds
3.5
Baths
2,850
Square Feet
3 Car Garage
Garage
Island Collection
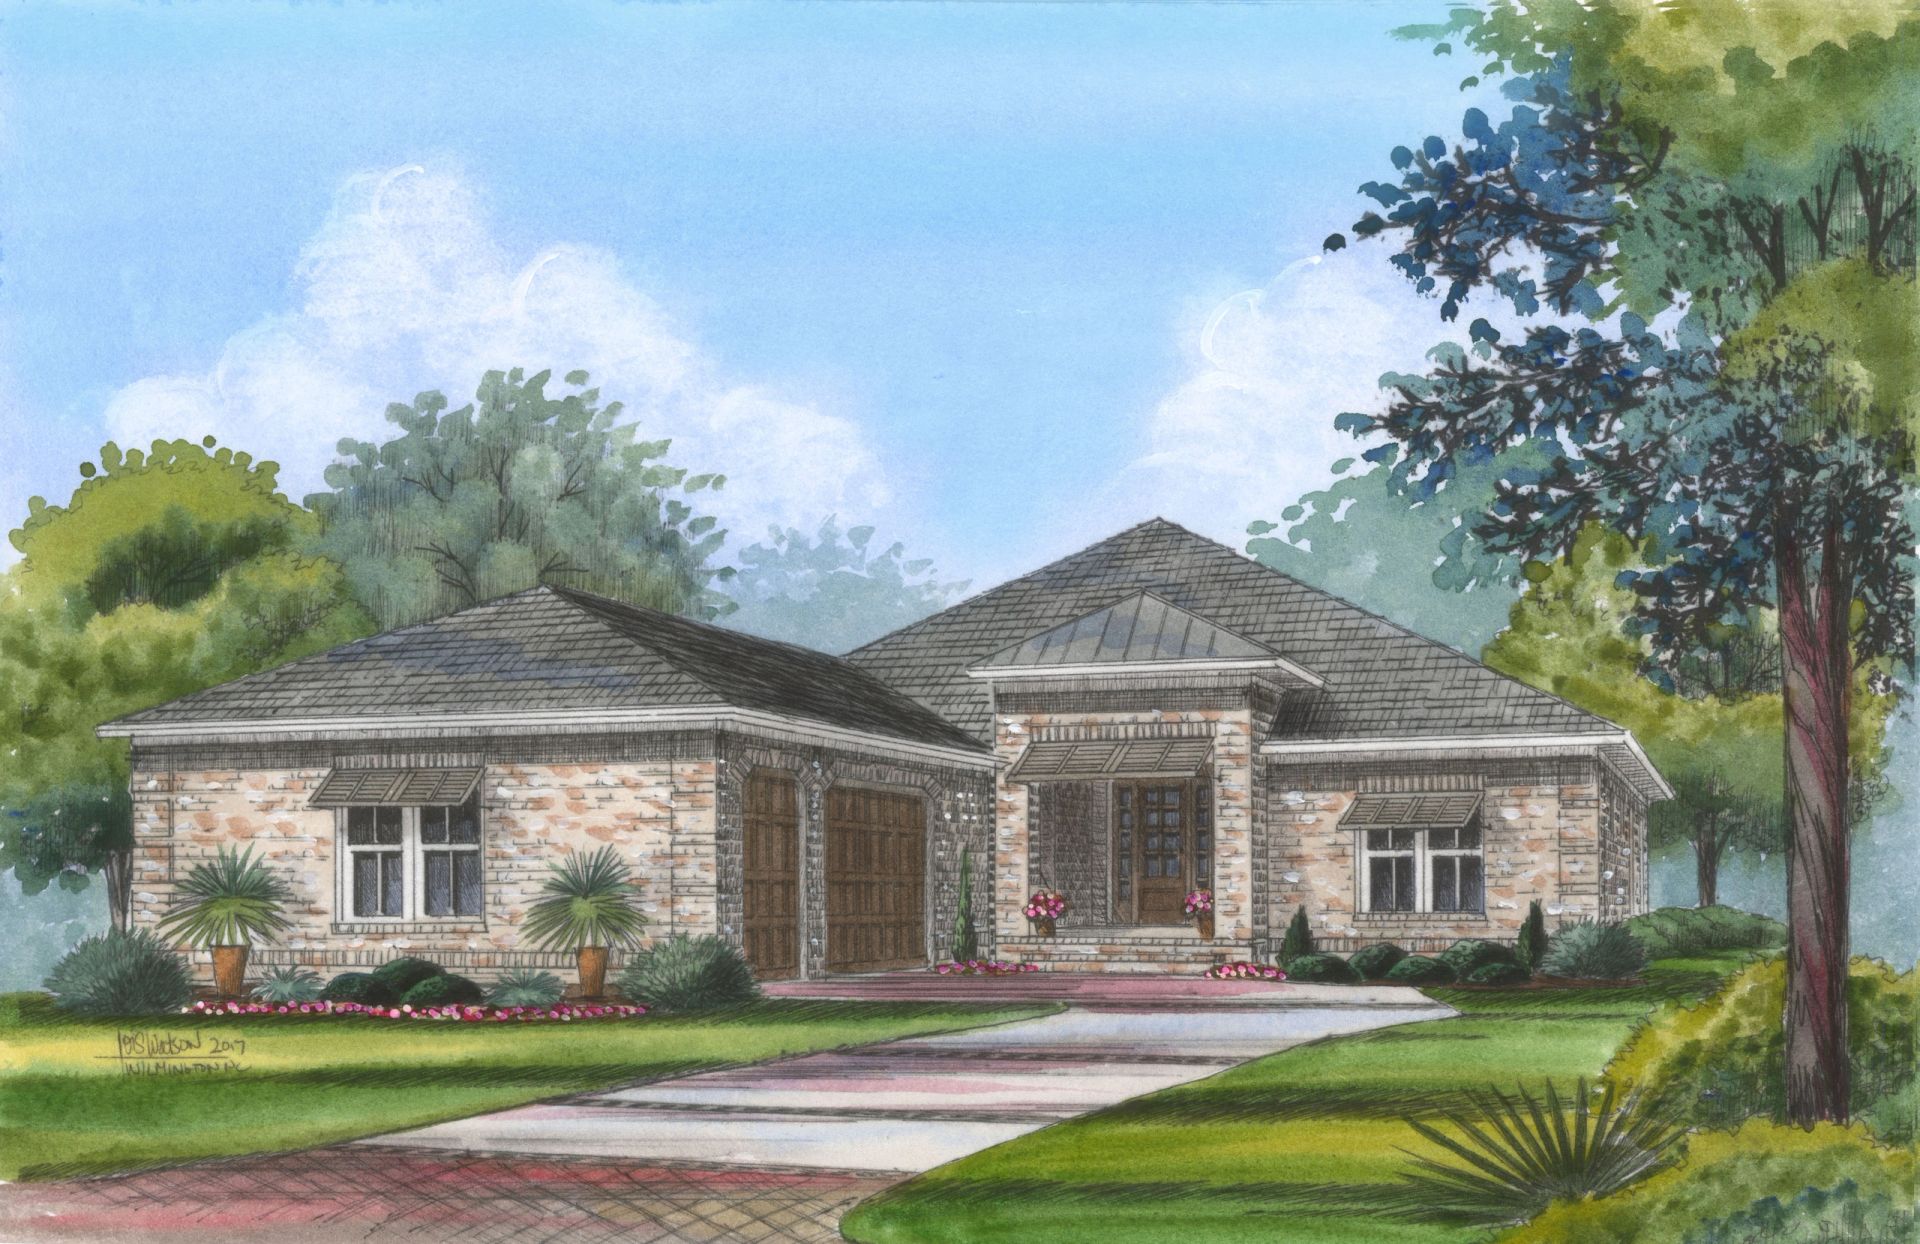
The Sanibel
The Sanibel floor plan offers a luxurious and spacious coastal retreat designed for those who appreciate the finer things in life.
With 2,850 square feet, 3 bedrooms, and 3.5 baths, this home features a private study, coffered and tray ceilings, and a fireplace that creates a warm and welcoming atmosphere. The open-concept layout flows beautifully between the kitchen, dining, and living areas, making it perfect for both intimate gatherings and larger entertaining.
The screened lanai and patio — complete with a gas grill and fire pit — bring the beauty of coastal living outdoors. A 3-car garage and climate-controlled storage ensure you have all the space and convenience you need to enjoy life at Turtle Bay of Southport to the fullest.
The Sanibel Floor Plan
Download the floor plan for dimensions and layout.
Features & Highlights
- Study
- Coffered and Tray Ceilings
- Screened Lanai
- Fireplace
- Climate-Controlled Storage
- Patio with Gas Grill and Fire Pit
- 3 Car Garage
Interested in the Sanibel?
Schedule a private tour and see this beautiful home in person at Turtle Bay of Southport.