
3
Beds
2.5
Baths
2,700
Square Feet
3 Car Garage
Garage
Island Collection
The Singer Island
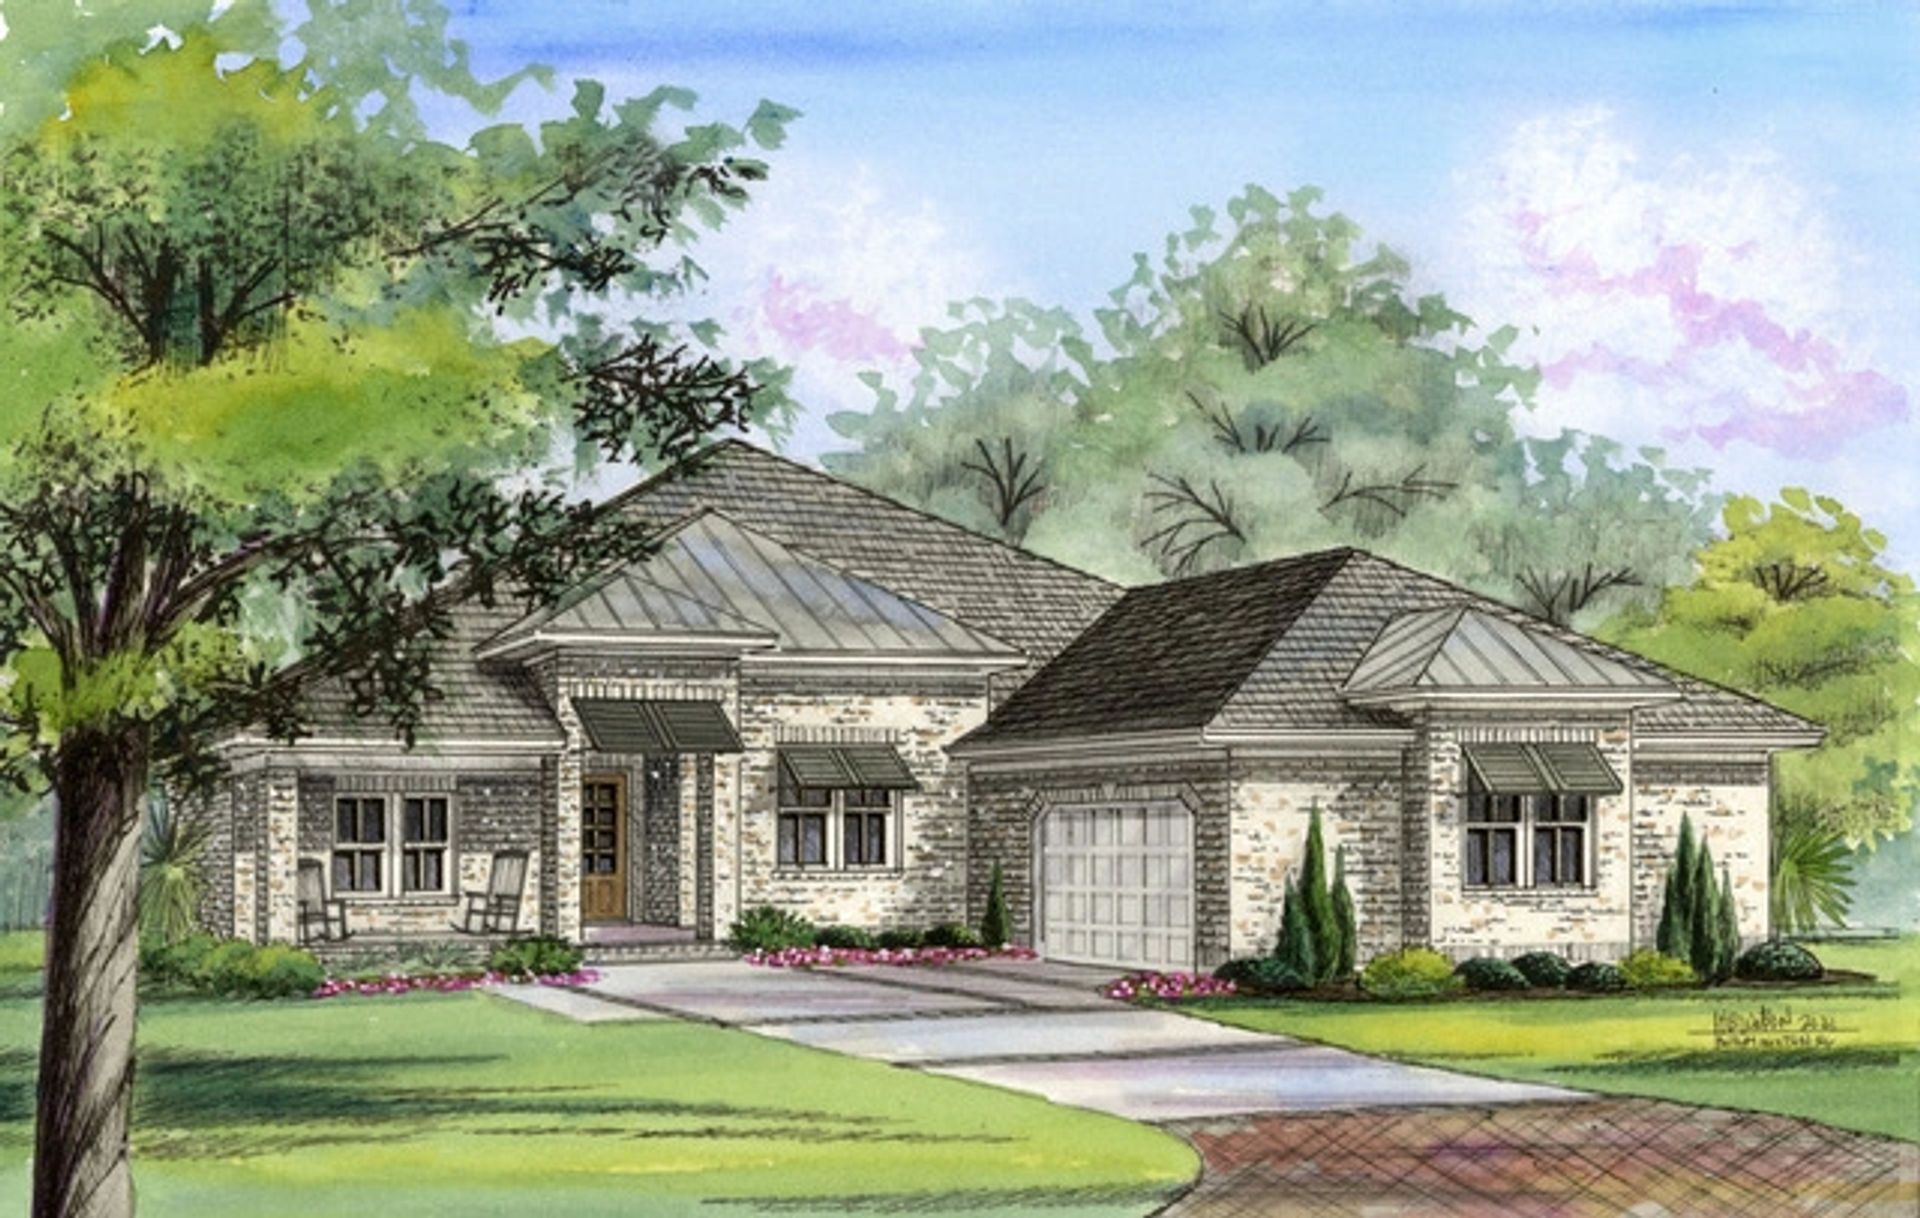
The Singer Island floor plan is a stunning coastal home that combines expansive living space with elegant architectural details.
Spanning 2,700 square feet, this 3-bedroom, 2.5-bath home features a private study, coffered and tray ceilings, and a fireplace that anchors the open living area. The thoughtful layout creates a seamless flow between spaces, ideal for both everyday comfort and entertaining.
Outside, the screened lanai and patio — equipped with a gas grill and fire pit — extend your living space into the coastal air. With a 3-car garage and climate-controlled storage, the Singer Island is as functional as it is beautiful, offering everything you need for refined coastal living at Turtle Bay of Southport.
The Singer Island Floor Plan
Download the floor plan for dimensions and layout.
Features & Highlights
- Study
- Coffered and Tray Ceilings
- Screened Lanai
- Fireplace
- Climate-Controlled Storage
- Patio with Gas Grill and Fire Pit
- 3 Car Garage
Interested in the Singer Island?
Schedule a private tour and see this beautiful home in person at Turtle Bay of Southport.